Two-story beige condominium building with multiple garage doors and desert landscaping beneath a clear blue sky.
Kitchen with light wood cabinets, stainless steel appliances, and a raised breakfast bar beside a patio door.
Kitchen with light wood cabinets, stainless steel appliances, and a peninsula beside a sliding glass door.
Open kitchen and dining area with light wood cabinets, a breakfast bar, and dark tile floors.
Kitchen with light wood cabinets, a stainless steel gas range, and a sink beneath a window.
Kitchen with light wood cabinets, a stainless steel gas range, and a double-basin sink beneath a window.
Kitchen with light wood cabinets, speckled countertops, and a stainless steel dishwasher.
Kitchen with light wood cabinets, stainless steel appliances, and an open pantry doorway.
Kitchen with a raised breakfast bar, light wood cabinets, and stainless steel dishwasher opening to a tiled living area.
Empty corner closet with built-in shelves along two walls and dark tile flooring.
Unfurnished living room with brown tile floors, ceiling fan, and sliding glass doors to a walled patio.
Vacant tiled living and dining area with a ceiling fan and sliding glass door to a patio.
Vacant living area with brown tile floors, two window blinds, and a ceiling fan.
Empty living and dining area with brown tile floors, ceiling fan, and kitchen visible at right.
Kitchen and dining area with a breakfast bar, tiled floor, and sliding glass door to a patio.
Empty tiled dining area with a hanging light and sliding glass door to a paved patio.
Empty tiled room with a black orb chandelier, ceiling fan, and sunlight through window blinds.
Bathroom with a wood vanity, white sink, toilet, large mirror, and towel bar.
Entry with carpeted stairs, a tiled living area, and an open bathroom vanity.
Laundry room with white washer and dryer, open shelving, and wood-look flooring.
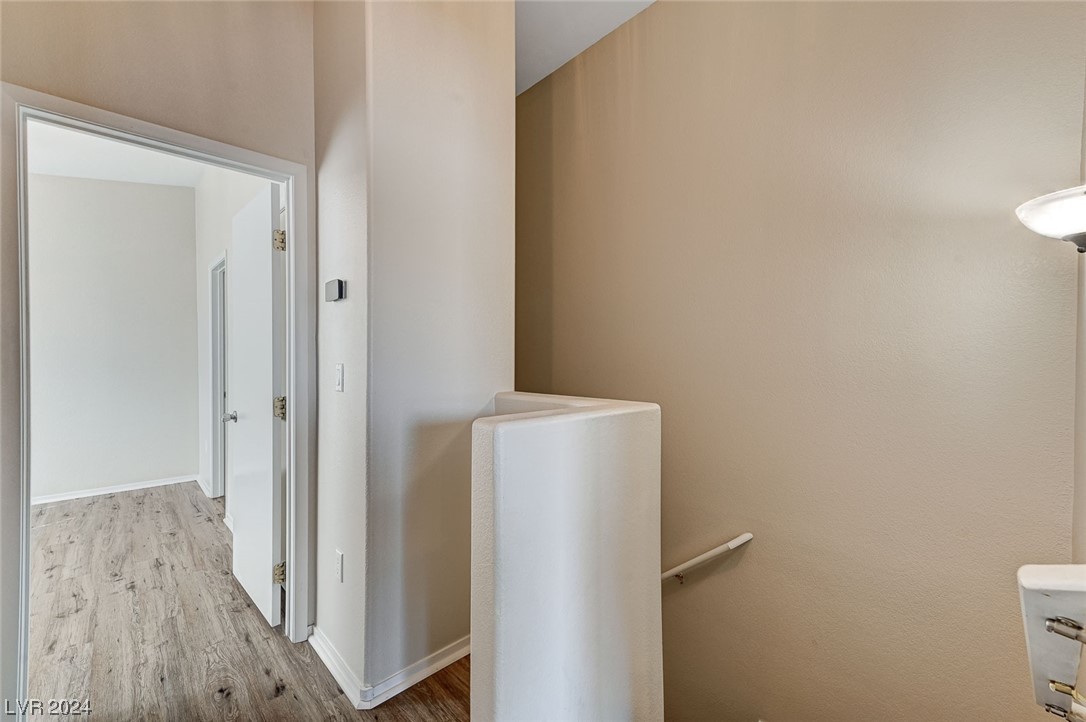
Stair landing with a white half wall and handrail beside a wood-look-floored hallway.
Empty room with wood-look flooring, a window with blinds, and a ceiling fan with lights.
Empty bedroom with wood-look flooring, a ceiling fan, and an arched doorway to the bathroom.
Unfurnished bedroom with wood-look floors, two open closets, and an arched opening to a double-vanity bathroom.
Vacant bedroom with wood-look flooring, ceiling fan, and open closet.
Bathroom with a double-sink vanity and mirror beside a bathtub and toilet.
Bathroom with a double-sink vanity, light wood cabinets, a wall-to-wall mirror, and window blinds.
Empty walk-in closet with white shelves, wooden clothes rods, and dark flooring.
Bathroom with a white tub-shower, tiled surround, built-in shelves, and toilet.
Empty bedroom with wood-look flooring, window blinds, and a ceiling fan with lights.
Empty room with wood-look flooring, a black ceiling fan, and a window with blinds.
Vacant bedroom with wood-look flooring, a black ceiling fan, and open bathroom and closet doors.
Empty bedroom with wood-look flooring, a ceiling fan, and an open shelving closet.
Bathroom with a long wood vanity, large mirror, and tub and shower reflected behind it.
Bathroom with tiled tub and shower, opening onto an empty room with wood-look flooring and a ceiling fan.
Empty garage with overhead wire racks, wall shelves, and a stained concrete floor.
Townhouse backyard with a paved patio, artificial turf, and white privacy fence.
Two-story stucco home with a paved rear patio, white fencing, and a small lawn.
Enclosed backyard courtyard with paved patio, raised planter, artificial grass, and white fencing.
Backyard patio with paved sections, artificial turf, a raised planter, and a white fence.
Outdoor swimming pool with curved entry steps, palm trees, and a fenced concrete deck.
SEE ALL PHOTOS
Two-story beige condominium building with multiple garage doors and desert landscaping beneath a clear blue sky.
Kitchen with light wood cabinets, stainless steel appliances, and a raised breakfast bar beside a patio door.
Kitchen with light wood cabinets, stainless steel appliances, and a peninsula beside a sliding glass door.
Open kitchen and dining area with light wood cabinets, a breakfast bar, and dark tile floors.
Kitchen with light wood cabinets, a stainless steel gas range, and a sink beneath a window.
Kitchen with light wood cabinets, a stainless steel gas range, and a double-basin sink beneath a window.
Kitchen with light wood cabinets, speckled countertops, and a stainless steel dishwasher.
Kitchen with light wood cabinets, stainless steel appliances, and an open pantry doorway.
Kitchen with a raised breakfast bar, light wood cabinets, and stainless steel dishwasher opening to a tiled living area.
Empty corner closet with built-in shelves along two walls and dark tile flooring.
Unfurnished living room with brown tile floors, ceiling fan, and sliding glass doors to a walled patio.
Vacant tiled living and dining area with a ceiling fan and sliding glass door to a patio.
Vacant living area with brown tile floors, two window blinds, and a ceiling fan.
Empty living and dining area with brown tile floors, ceiling fan, and kitchen visible at right.
Kitchen and dining area with a breakfast bar, tiled floor, and sliding glass door to a patio.
Empty tiled dining area with a hanging light and sliding glass door to a paved patio.
Empty tiled room with a black orb chandelier, ceiling fan, and sunlight through window blinds.
Bathroom with a wood vanity, white sink, toilet, large mirror, and towel bar.
Entry with carpeted stairs, a tiled living area, and an open bathroom vanity.
Laundry room with white washer and dryer, open shelving, and wood-look flooring.
Stair landing with a white half wall and handrail beside a wood-look-floored hallway.
Empty room with wood-look flooring, a window with blinds, and a ceiling fan with lights.
Empty bedroom with wood-look flooring, a ceiling fan, and an arched doorway to the bathroom.
Unfurnished bedroom with wood-look floors, two open closets, and an arched opening to a double-vanity bathroom.
Vacant bedroom with wood-look flooring, ceiling fan, and open closet.
Bathroom with a double-sink vanity and mirror beside a bathtub and toilet.
Bathroom with a double-sink vanity, light wood cabinets, a wall-to-wall mirror, and window blinds.
Empty walk-in closet with white shelves, wooden clothes rods, and dark flooring.
Bathroom with a white tub-shower, tiled surround, built-in shelves, and toilet.
Empty bedroom with wood-look flooring, window blinds, and a ceiling fan with lights.
Empty room with wood-look flooring, a black ceiling fan, and a window with blinds.
Vacant bedroom with wood-look flooring, a black ceiling fan, and open bathroom and closet doors.
Empty bedroom with wood-look flooring, a ceiling fan, and an open shelving closet.
Bathroom with a long wood vanity, large mirror, and tub and shower reflected behind it.
Bathroom with tiled tub and shower, opening onto an empty room with wood-look flooring and a ceiling fan.
Empty garage with overhead wire racks, wall shelves, and a stained concrete floor.
Townhouse backyard with a paved patio, artificial turf, and white privacy fence.
Two-story stucco home with a paved rear patio, white fencing, and a small lawn.
Enclosed backyard courtyard with paved patio, raised planter, artificial grass, and white fencing.
Backyard patio with paved sections, artificial turf, a raised planter, and a white fence.
Outdoor swimming pool with curved entry steps, palm trees, and a fenced concrete deck.
Courtesy of Realty ONE Group, Inc Patrick J. Goungo III Listing Contact: (702) 379-3817 
Sold

9320 Church Bonnet Street 102

9320 Church Bonnet Street 102, Las Vegas, NV 89178

$321,000
This beautiful 2 bedroom 2 1/2 bath Townhouse is located in a gated community. Both bedrooms have their own private bathroom with walk-in closets. Laundry room is on the second floor in between both bedrooms. New vinyl flooring covers the whole second floor. The townhouse includes all STAINLESS STEEL APPLIANCES along with Washer, Dryer and water softener. Townhouse comes with an attached one car garage. Community includes pool and playground. Property is located near Blue Diamond Rd and Durango Dr which is close to shopping and easy access to the 15 freeway.

2
beds

3
baths

1,167 Sq.Ft. LIVING AREA

871 Sq.Ft. lot

Patrick Goungo

Patrick Goungo

Features & Amenities

Interior

  • total bedrooms2
  • Total bathrooms3
  • full bathrooms2
  • half bathroom1
  • Laundry room Gas Dryer Hookup, Laundry Closet
  • Flooring Linoleum, Tile, Vinyl
  • APPLIANCES Dryer, Disposal, Gas Range, Microwave, Refrigerator, Water Softener Owned, Washer
  • other interior Features Ceiling Fan(s), Window Treatments

Area & Lot

  • Status Sold
  • Date Sold March 22, 2024
  • Living Area1,167 Sq.Ft.
  • Total Area1,167 Sq.Ft.
  • Lot Area871 Sq.Ft.
  • MLS® ID2559494
  • TypeTownhouse
  • YEAR BUILT2005
  • NeighborhoodEnterprise
  • Architecture StylesTwo Story
  • Elementary SchoolWright, William V.,Wright, William V.
  • Middle SchoolFaiss, Wilbur & Theresa
  • High SchoolDesert Oasis

Exterior

  • STORIES2
  • Garage Space1.0
  • water SourcePublic
  • utilitiesUnderground Utilities
  • PoolCommunity
  • roofTile
  • lot featuresDesert Landscaping, Landscaped, 1/4 Acre
  • parkingAttached, Finished Garage, Garage, Guest, Open, Private, Storage
  • HEAT TYPECentral, Gas
  • AIR CONDITIONINGCentral Air, Electric
  • sewerPublic Sewer
  • HOA AmenitiesGated, Barbecue, Playground, Pool
  • security FeaturesGated Community
  • other exterior FeaturesPatio, Private Yard

Financial

  • Sales Price$321,000
  • Real Estate Tax $1,100/yr
  • HOA $90/mo
View Virtual Tour

Enterprise

Explore

Work With Patrick

Patrick Goungo has worked in the real estate industry for over 10 years and has amassed a renowned class of clientele and unmatched experience.

Follow Me on Instagram