Single-story pale green home with a gravel yard, barred window, and pickup in the driveway.
Pale green single-story home with a white garage, barred window, and gravel yard.
Kitchen with dark cabinets, stainless steel appliances, and speckled granite countertops.
Kitchen with dark cabinets, granite countertops, a white stove, and beige tile floors.
Kitchen with dark cabinets, a double sink, and a stainless steel refrigerator opening to a dining area.
Dining area with an oval wooden table, ceiling fan, and wide window with blinds.
Living room with burgundy sofa, striped loveseat, green throw, and beige tile floor.
Furnished living room with a striped sofa, large television, and glass-topped coffee table.
Tiled hallway leading to louvered closet doors, with a bathroom doorway on the right.
Bathroom with a red-and-white floral shower curtain, white bathtub, toilet, and dark wood vanity.
Furnished bedroom with a red-covered bed, wooden furniture, and a window with closed blinds.
Home office with carpet, a long dresser beneath the window, and desks with computer monitors.
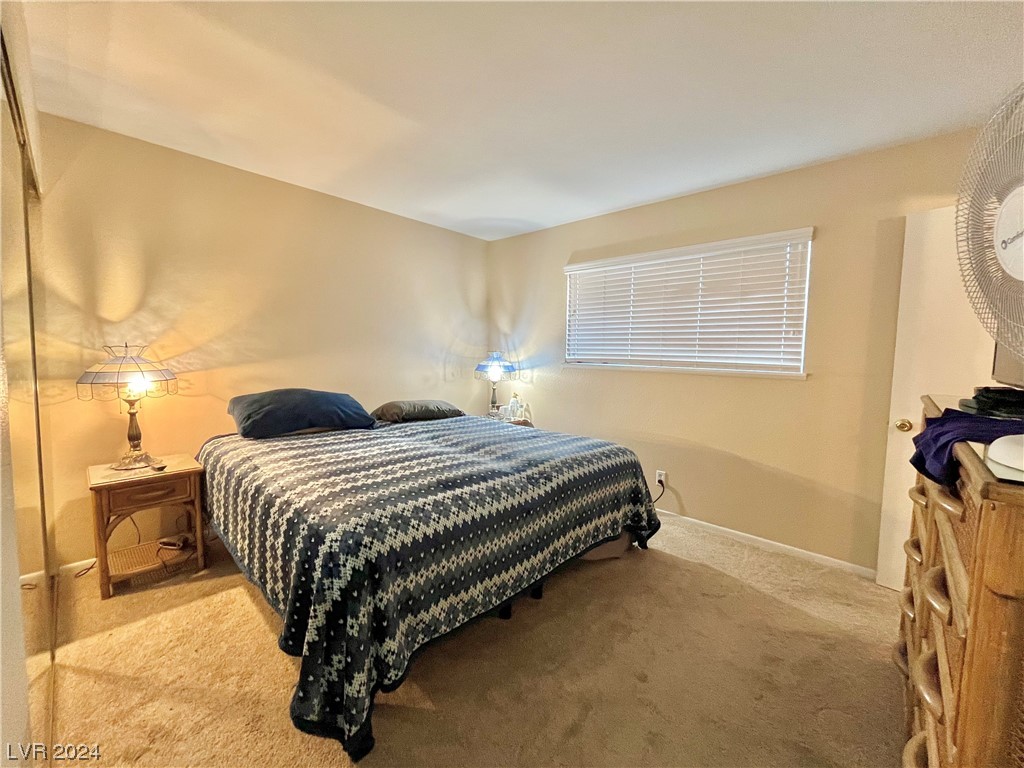
Furnished bedroom with a dark patterned quilt, bedside lamps, beige carpet, and closed window blinds.
Bathroom with dark green tile flooring, a patterned shower curtain, and a dark wood vanity.
Gravel backyard beside a turquoise stucco house, enclosed by gray block walls.
Gravel backyard beside a single-story house, with a covered patio and concrete block walls.
Backyard patio with stone pavers beneath a wooden pergola and an enclosed gravel yard.
Covered backyard patio with a dark wooden pergola, paved floor, and gravel yard.
Turquoise single-story home with a gravel yard and covered paved patio.
SEE ALL PHOTOS
Single-story pale green home with a gravel yard, barred window, and pickup in the driveway.
Pale green single-story home with a white garage, barred window, and gravel yard.
Kitchen with dark cabinets, stainless steel appliances, and speckled granite countertops.
Kitchen with dark cabinets, granite countertops, a white stove, and beige tile floors.
Kitchen with dark cabinets, a double sink, and a stainless steel refrigerator opening to a dining area.
Dining area with an oval wooden table, ceiling fan, and wide window with blinds.
Living room with burgundy sofa, striped loveseat, green throw, and beige tile floor.
Furnished living room with a striped sofa, large television, and glass-topped coffee table.
Tiled hallway leading to louvered closet doors, with a bathroom doorway on the right.
Bathroom with a red-and-white floral shower curtain, white bathtub, toilet, and dark wood vanity.
Furnished bedroom with a red-covered bed, wooden furniture, and a window with closed blinds.
Home office with carpet, a long dresser beneath the window, and desks with computer monitors.
Furnished bedroom with a dark patterned quilt, bedside lamps, beige carpet, and closed window blinds.
Bathroom with dark green tile flooring, a patterned shower curtain, and a dark wood vanity.
Gravel backyard beside a turquoise stucco house, enclosed by gray block walls.
Gravel backyard beside a single-story house, with a covered patio and concrete block walls.
Backyard patio with stone pavers beneath a wooden pergola and an enclosed gravel yard.
Covered backyard patio with a dark wooden pergola, paved floor, and gravel yard.
Turquoise single-story home with a gravel yard and covered paved patio.
Courtesy of Realty ONE Group, Inc Patrick J. Goungo III Listing Contact: (702) 379-3817 
Sold

6316 Fairwood Avenue

6316 Fairwood Avenue, Las Vegas, NV 89107

$337,000
Welcome to this beautiful single-story home, boasting 3 bedrooms and 2 bathrooms, this residence is designed for relaxation and entertainment. Discover the tile flooring throughout, setting the stage for a modern and low-maintenance lifestyle. The large living room invites you to host and entertain with ease. Outside, the property doesn't disappoint, featuring a spacious backyard that provides ample room for outdoor activities and relaxation. The large driveway ensures plenty of parking space for you and your guests. Embrace the beauty of desert landscaping, offering an aesthetically pleasing environment with minimal upkeep. Its prime location offers quick access to the nearby highway, making your commute and travels as smooth as possible. Discover the perfect blend of style, comfort, and convenience in this delightful home, ready to create lasting memories

3
beds

2
baths

1,502 Sq.Ft. LIVING AREA

6,098 Sq.Ft. lot

Patrick Goungo

Patrick Goungo

Features & Amenities

Interior

  • total bedrooms3
  • Total bathrooms2
  • full bathrooms2
  • Laundry room Electric Dryer Hookup, In Garage
  • Flooring Carpet, Tile
  • APPLIANCES Dryer, Electric Range, Disposal, Refrigerator, Washer
  • other interior Features Bedroom on Main Level, Ceiling Fan(s), Primary Downstairs

Area & Lot

  • Status Sold
  • Date Sold April 25, 2024
  • Living Area1,502 Sq.Ft.
  • Total Area1,502 Sq.Ft.
  • Lot Area6,098 Sq.Ft.
  • MLS® ID2559269
  • TypeResidential
  • YEAR BUILT1963
  • NeighborhoodLas Vegas
  • Architecture StylesOne Story
  • Elementary SchoolAdcock, O. K,Adcock, O. K
  • Middle SchoolGarside Frank F.
  • High SchoolBonanza

Exterior

  • STORIES1
  • Garage Space2.0
  • water SourcePublic
  • utilitiesElectricity Available
  • roofComposition, Shingle
  • lot featuresDesert Landscaping, Landscaped, 1/4 Acre
  • parkingAttached, Garage
  • HEAT TYPECentral, Electric
  • AIR CONDITIONINGCentral Air, Electric
  • sewerPublic Sewer
  • HOA AmenitiesNone
  • other exterior FeaturesPatio, Private Yard, Shed

Financial

  • Sales Price$337,000
  • Real Estate Tax $804/yr
View Virtual Tour

Las Vegas

Explore

Work With Patrick

Patrick Goungo has worked in the real estate industry for over 10 years and has amassed a renowned class of clientele and unmatched experience.

Follow Me on Instagram