Single-story stucco home with an arched entry, dark garage door, and desert rock landscaping.
Kitchen with dark wood cabinets, stainless steel appliances, and a central island with granite countertop.
Open-plan living area and kitchen with a white island, dark cabinets, and patterned tile floors.
Kitchen sink with a tall curved faucet, speckled granite counters, dark wood cabinets, and a large window.
Kitchen with dark wood cabinets, granite counters, and stainless steel appliances.
Open-plan living area with gray tile floors, a kitchen island, and sliding glass doors to the yard.
Empty carpeted room with a ceiling fan and sliding glass door to a walled outdoor area.
Empty entry hallway with beige walls, tiled floor, and an open front door with an arched window.
Empty bedroom with gray carpet, a ceiling fan, and a window facing a block wall.
Bathroom with granite vanity, wood cabinets, and a white tub-shower beneath a high window.
Walk-in shower with sliding glass doors, a built-in tiled bench, and a metal grab bar.
Empty bedroom with a ceiling fan and partially open closet.
Bathroom vanity with two sinks, speckled granite countertop, and dark wood cabinetry.
Empty walk-in closet with white walls, brown carpet, and wooden hanging rods.
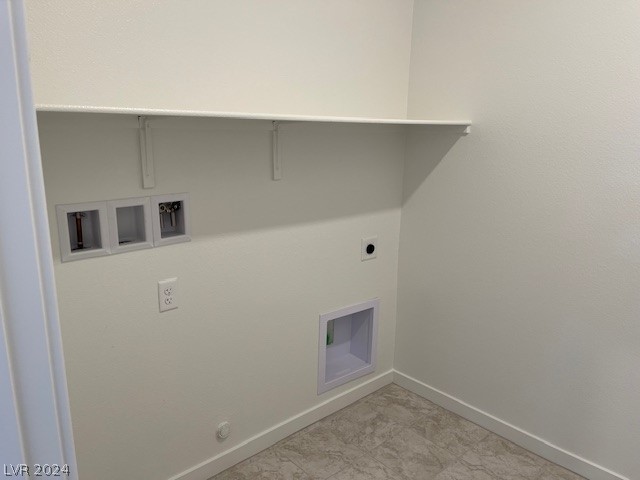
Vacant laundry area with a wall shelf, utility hookups, and tiled floor.
Community swimming pool with lounge chairs, palm trees, and mountains in the distance.
Outdoor pool with a shallow fountain section, shade umbrellas, and palm trees.
Furnished game room with a green-felt pool table and dark exposed ceiling beams.
Landscaped pond with tiered rock waterfalls and grassy banks.
Stone-clad neighborhood entrance with pergolas and landscaped flower beds beside the road.
Mountain Falls community entrance sign with desert landscaping and tall pine trees.
SEE ALL PHOTOS
Single-story stucco home with an arched entry, dark garage door, and desert rock landscaping.
Kitchen with dark wood cabinets, stainless steel appliances, and a central island with granite countertop.
Open-plan living area and kitchen with a white island, dark cabinets, and patterned tile floors.
Kitchen sink with a tall curved faucet, speckled granite counters, dark wood cabinets, and a large window.
Kitchen with dark wood cabinets, granite counters, and stainless steel appliances.
Open-plan living area with gray tile floors, a kitchen island, and sliding glass doors to the yard.
Empty carpeted room with a ceiling fan and sliding glass door to a walled outdoor area.
Empty entry hallway with beige walls, tiled floor, and an open front door with an arched window.
Empty bedroom with gray carpet, a ceiling fan, and a window facing a block wall.
Bathroom with granite vanity, wood cabinets, and a white tub-shower beneath a high window.
Walk-in shower with sliding glass doors, a built-in tiled bench, and a metal grab bar.
Empty bedroom with a ceiling fan and partially open closet.
Bathroom vanity with two sinks, speckled granite countertop, and dark wood cabinetry.
Empty walk-in closet with white walls, brown carpet, and wooden hanging rods.
Vacant laundry area with a wall shelf, utility hookups, and tiled floor.
Community swimming pool with lounge chairs, palm trees, and mountains in the distance.
Outdoor pool with a shallow fountain section, shade umbrellas, and palm trees.
Furnished game room with a green-felt pool table and dark exposed ceiling beams.
Landscaped pond with tiered rock waterfalls and grassy banks.
Stone-clad neighborhood entrance with pergolas and landscaped flower beds beside the road.
Mountain Falls community entrance sign with desert landscaping and tall pine trees.
Courtesy of Realty ONE Group, Inc Patrick J. Goungo III Listing Contact: (702) 379-3817 
Leased

4516 East La Grotta Court

4516 East La Grotta Court, Pahrump, NV 89061

$1,900/month
Welcome to beautiful mountain views and abundance of privacy in this brand new home located inside Valencia at Mountain Falls; Pahrump's premier Master Planned community. This golf course community has 3 pools, fitness center, access to the communities restaurant, and more all included in your monthly rent. 3 large bedrooms equipped with a ceiling fan and 2 large bathrooms. The primary bedroom has a private covered patio attached. The primary bathroom boasts two sinks with large quartz counter, separate shower, and a walk in closet.
The kitchen is a home chefs dream with quartz countertops, large island, upgraded cabinets, upgraded sink and faucet, upgraded convection oven/range, microwave and gorgeous stainless steel appliances. The great room is large enough for entertaining friends and family and comfortable to just unwind after a day of golf. No Zillow or 3rd party applications accepted. NO Section 8 accepted.

3
beds

2
baths

1,514 Sq.Ft. LIVING AREA

Patrick Goungo

Patrick Goungo

Features & Amenities

Interior

  • total bedrooms3
  • Total bathrooms2
  • full bathrooms2
  • Laundry room Electric Dryer Hookup, Laundry Room
  • Flooring Carpet, Tile
  • APPLIANCES Dishwasher, Electric Range, Disposal, Microwave, Refrigerator
  • other interior Features Bedroom on Main Level, Window Treatments

Area & Lot

  • Status Leased
  • Date Leased June 2, 2024
  • Living Area1,514 Sq.Ft.
  • Total Area1,514 Sq.Ft.
  • MLS® ID2585051
  • TypeResidential
  • YEAR BUILT2024
  • Architecture StylesOne Story
  • Elementary SchoolHafen,Hafen
  • Middle SchoolRosemary Clarke
  • High SchoolPahrump Valley

Exterior

  • STORIES1
  • Garage Space2.0
  • utilitiesCable Available
  • PoolCommunity
  • roofTile
  • HEAT TYPECentral, Electric
  • AIR CONDITIONINGCentral Air, Electric
  • HOA AmenitiesClubhouse, Fitness Center, Golf Course, Pool, Recreation Room, Spa/Hot Tub

Financial

  • Lease Price$1,900/mo
View Virtual Tour

Work With Patrick

Patrick Goungo has worked in the real estate industry for over 10 years and has amassed a renowned class of clientele and unmatched experience.

Follow Me on Instagram