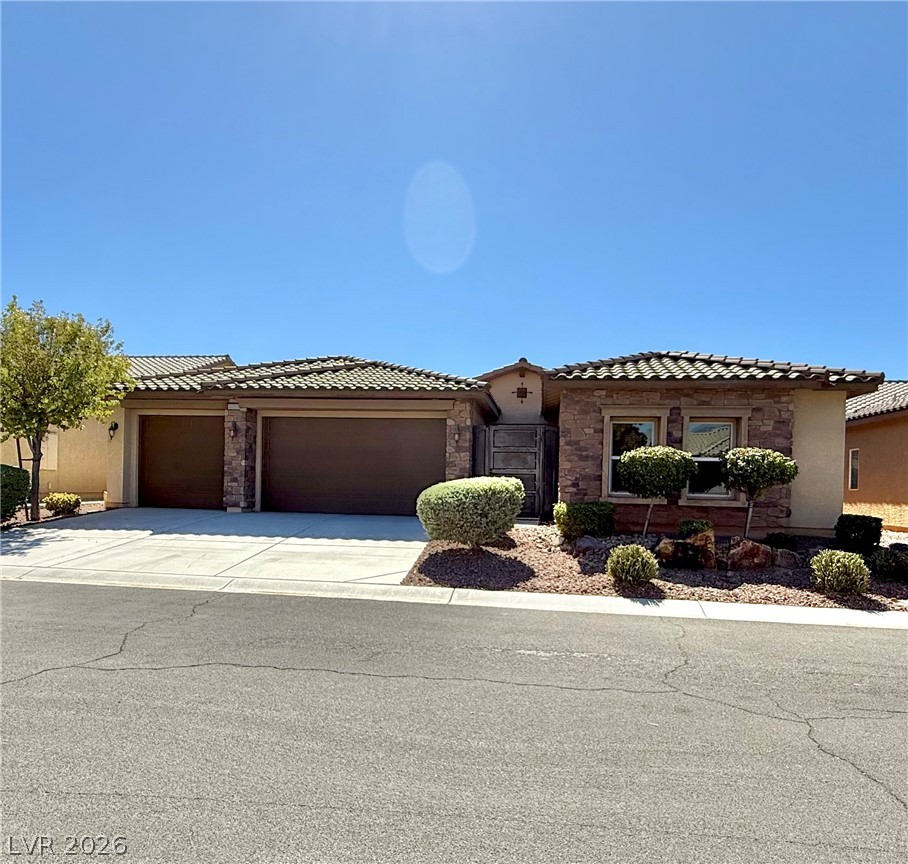
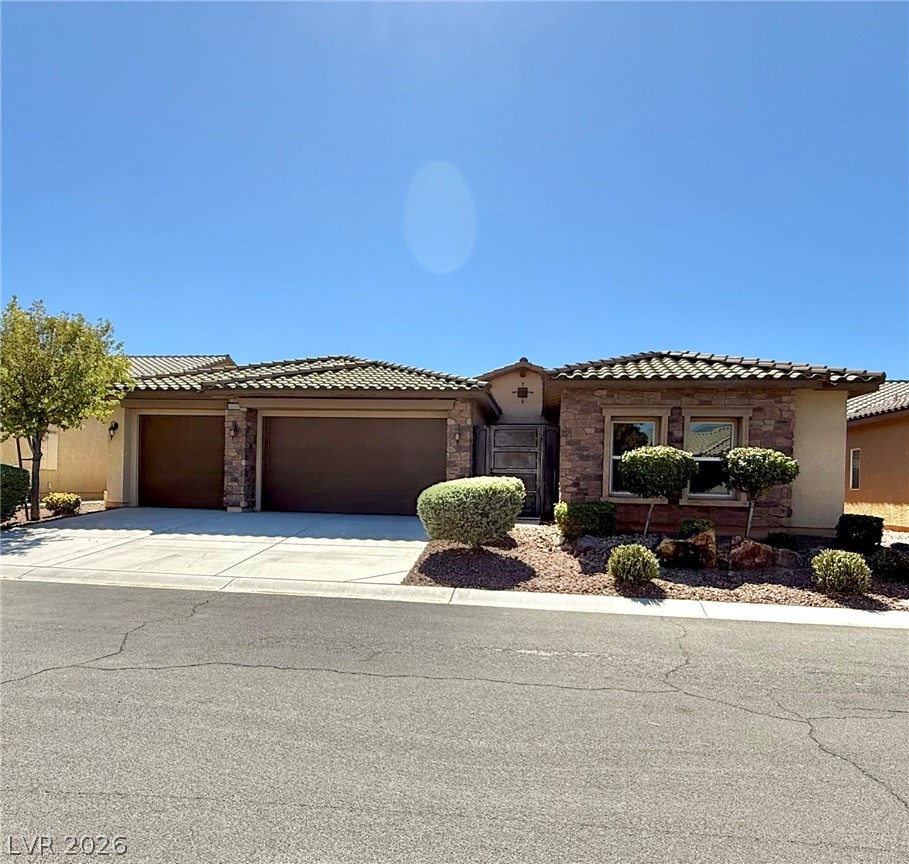

Single-story home with a stone façade, two-car garage, and desert landscaping.
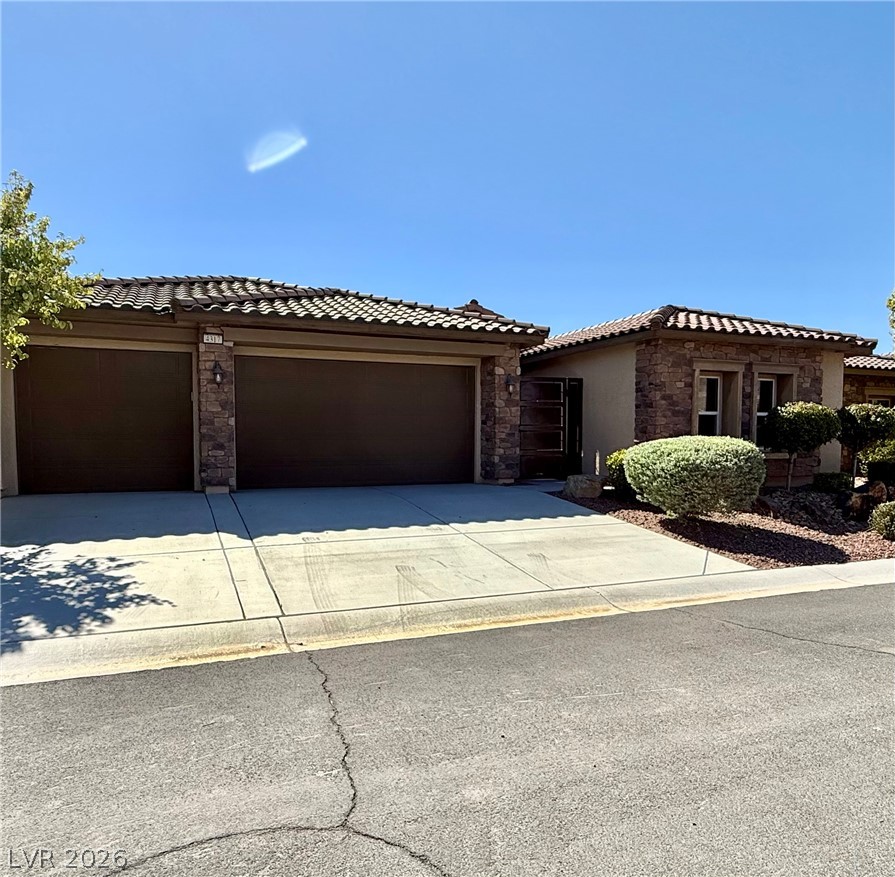
Single-story stone-accented home with two garage doors and a wide concrete driveway.
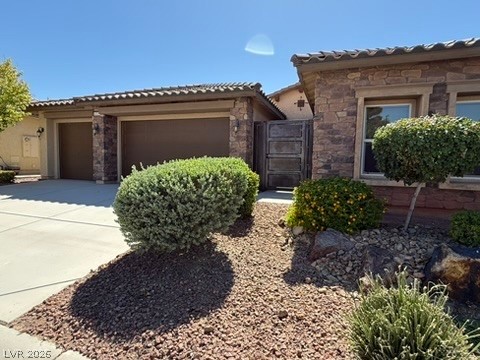
Single-story stone-front home with a covered garage and desert landscaping.
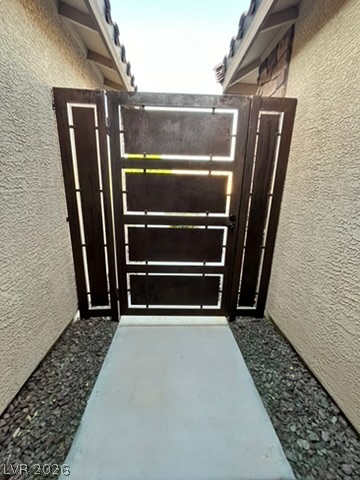
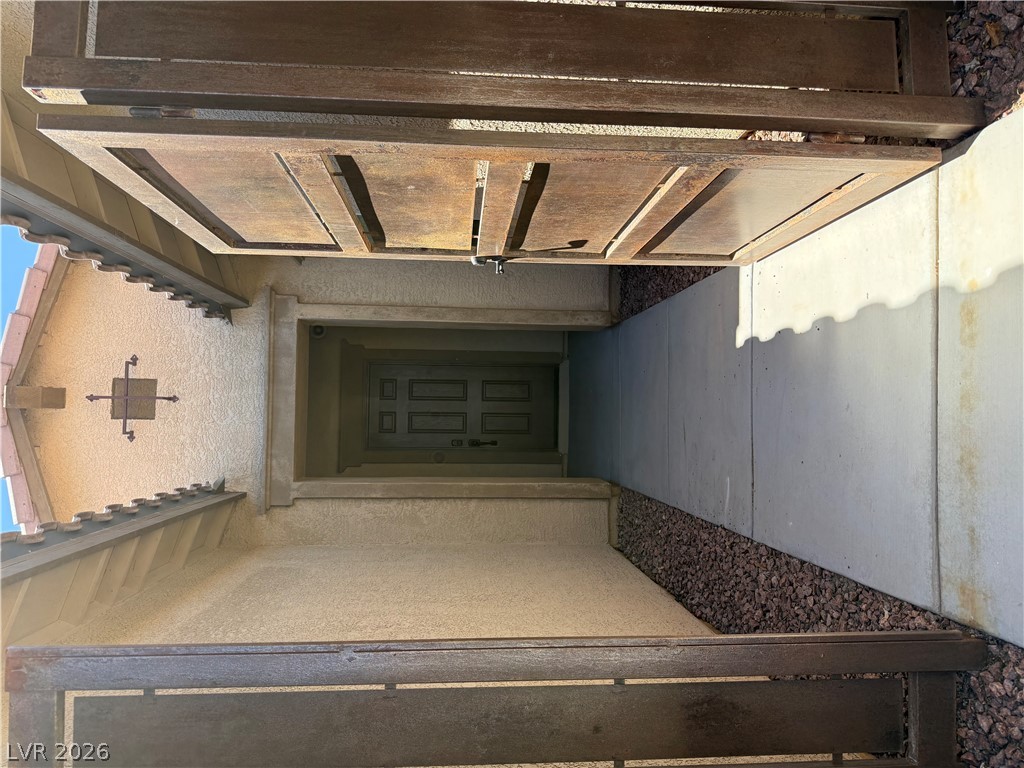
Property entrance with a concrete walkway leading to a dark metal gate between stucco walls.
Home entrance beyond an open metal gate, with a concrete walkway and gravel landscaping.
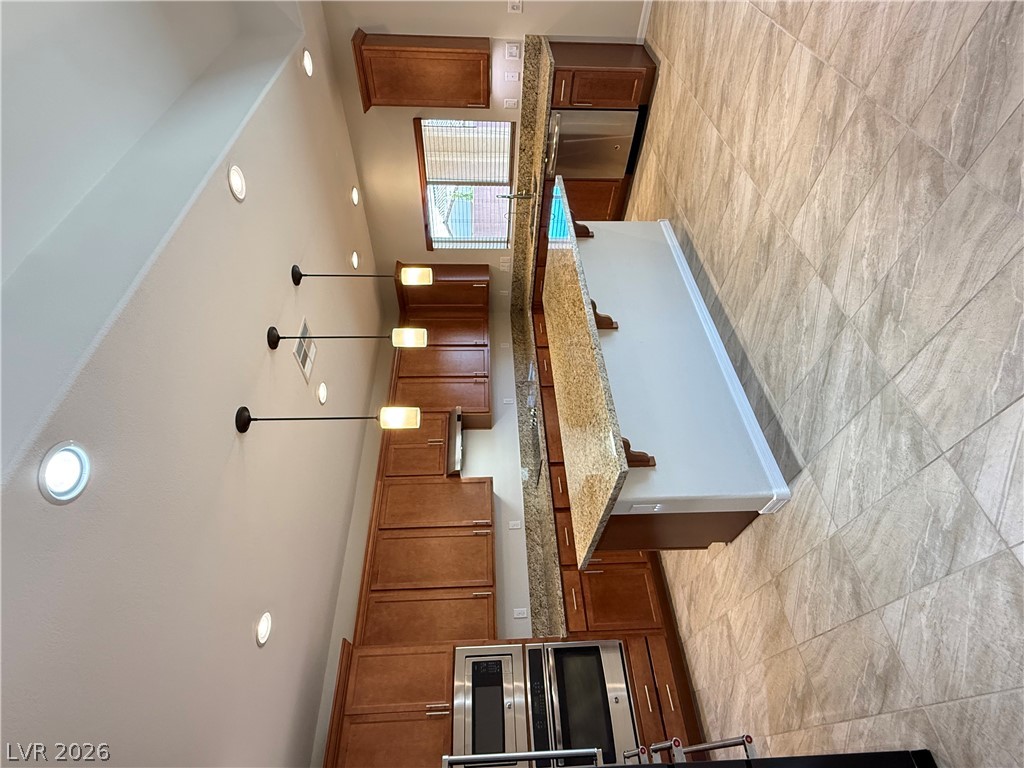
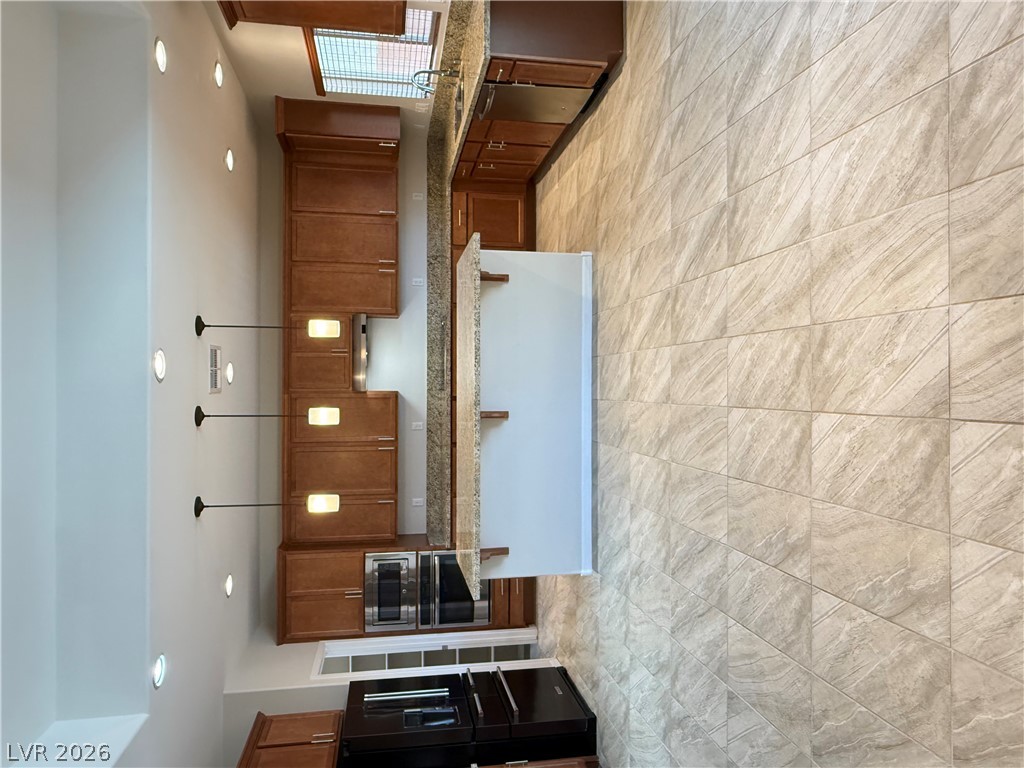
Kitchen with dark wood cabinets, granite countertops, a large island, and stainless steel appliances.
Empty tiled entryway leading to an open front door with a dark exterior door beyond.
Kitchen with dark wood cabinets, granite counters, a central island, and stainless steel appliances.
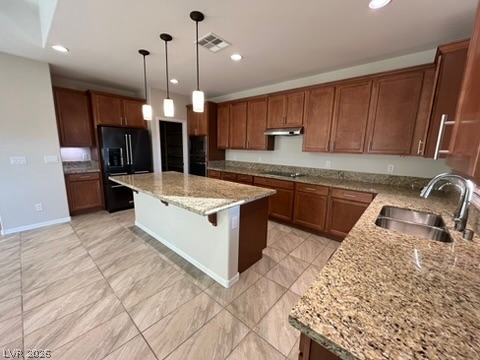
Kitchen with a large island, warm wood cabinetry, granite counters, and stone-look tile flooring.
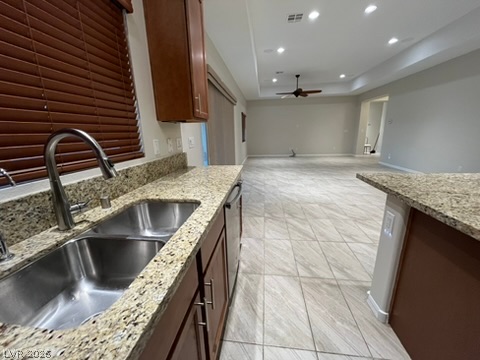
Kitchen with a double stainless-steel sink and stone counters opening onto a spacious tiled living area.
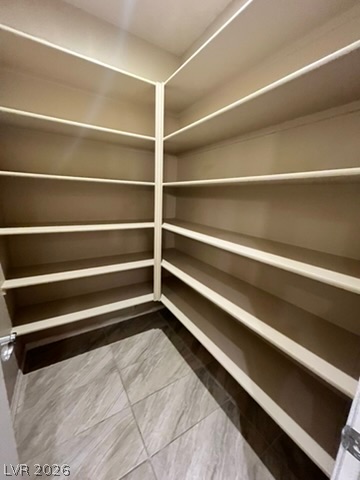
Walk-in pantry with wraparound built-in shelves and gray tile flooring.
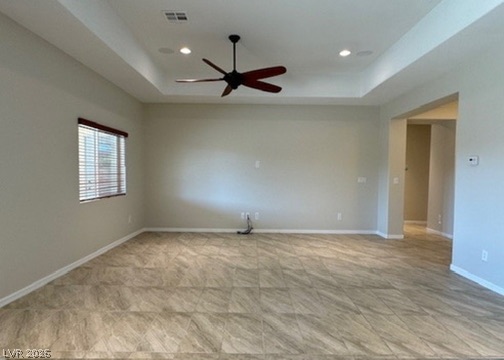
Empty room with patterned tile floors, tray ceiling, ceiling fan, and a window with blinds.
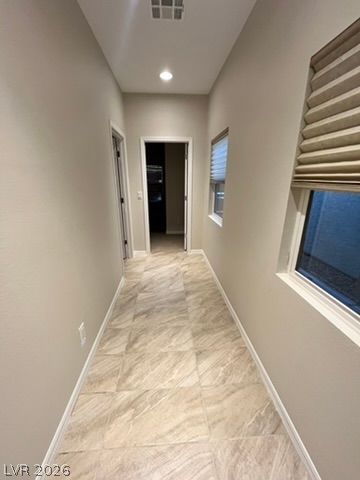
Unfurnished hallway with stone-look tile flooring and windows with blinds.
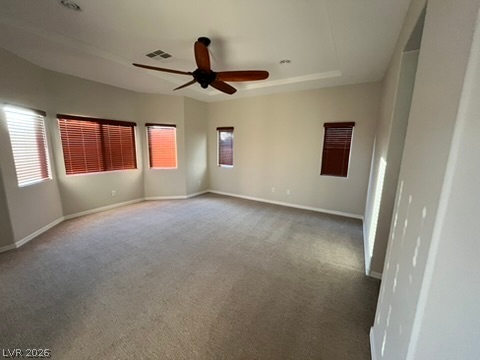
Empty carpeted room with a ceiling fan and several windows with blinds.
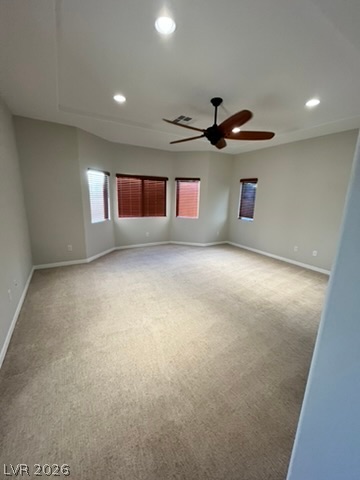
Empty carpeted room with several blinded windows and a dark wood ceiling fan.
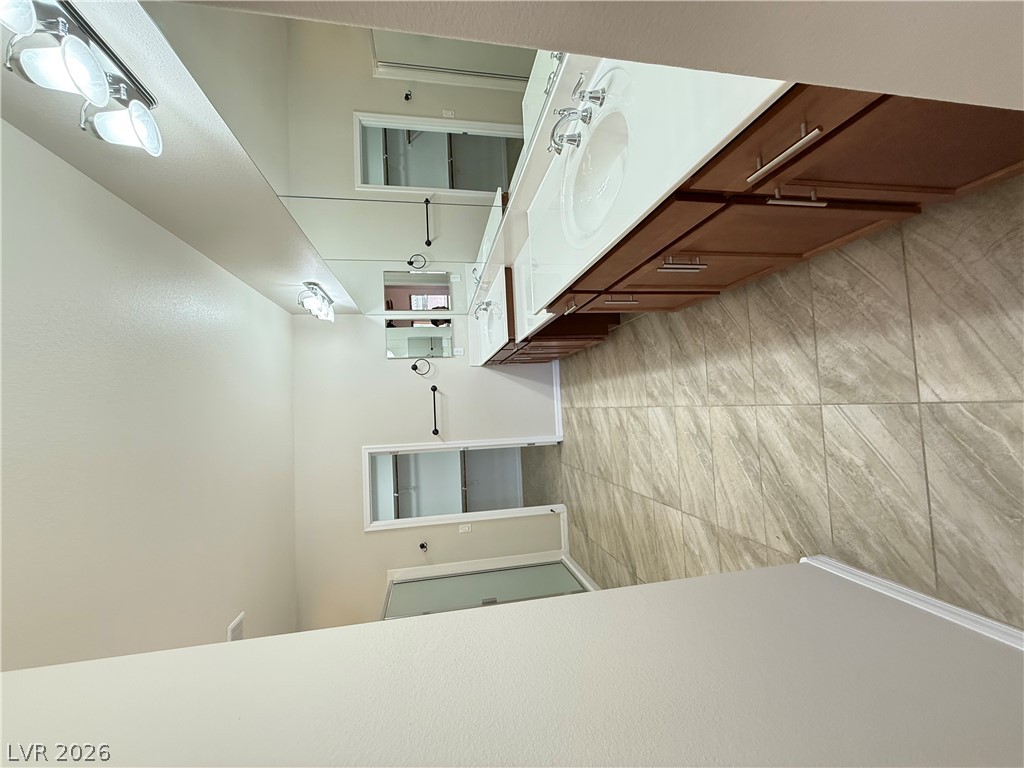
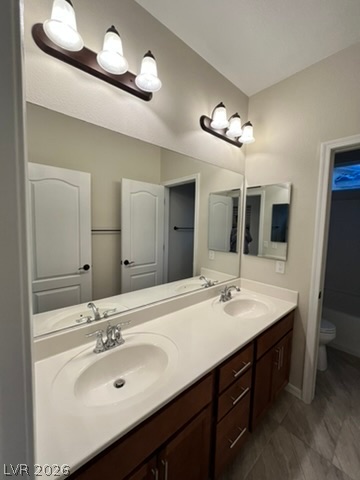
Bathroom with a double-sink vanity, large mirrors, dark wood cabinets, and a glass-enclosed shower.
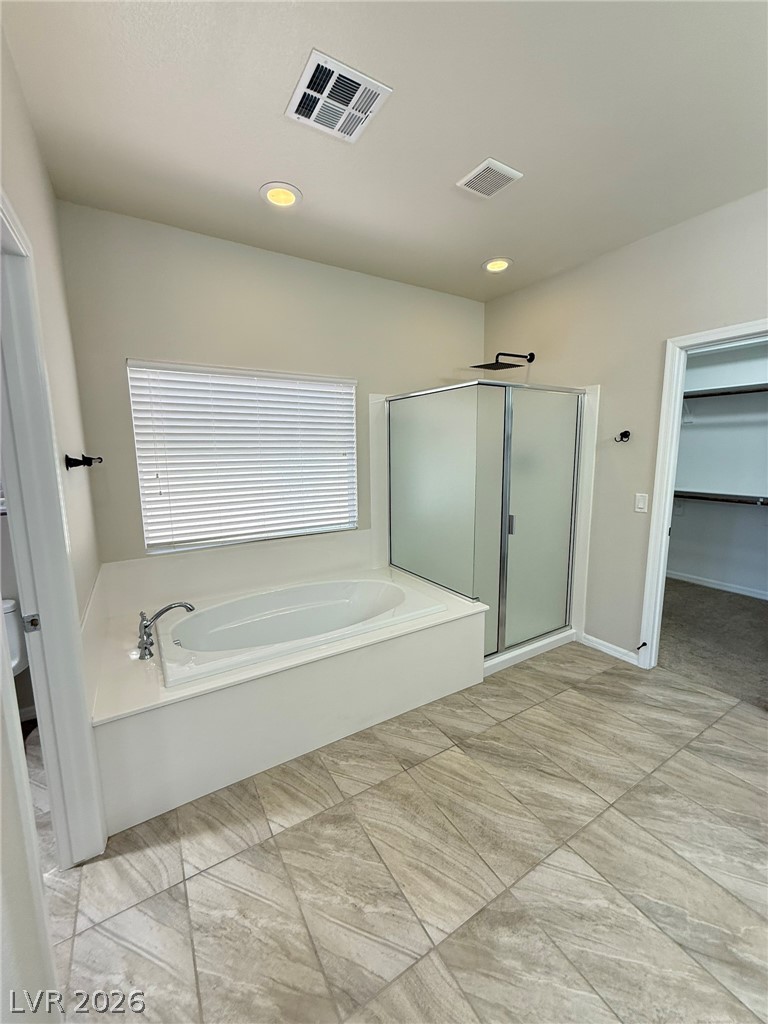
Bathroom with a soaking tub, glass-enclosed shower, and large diagonal-pattern tile floor.
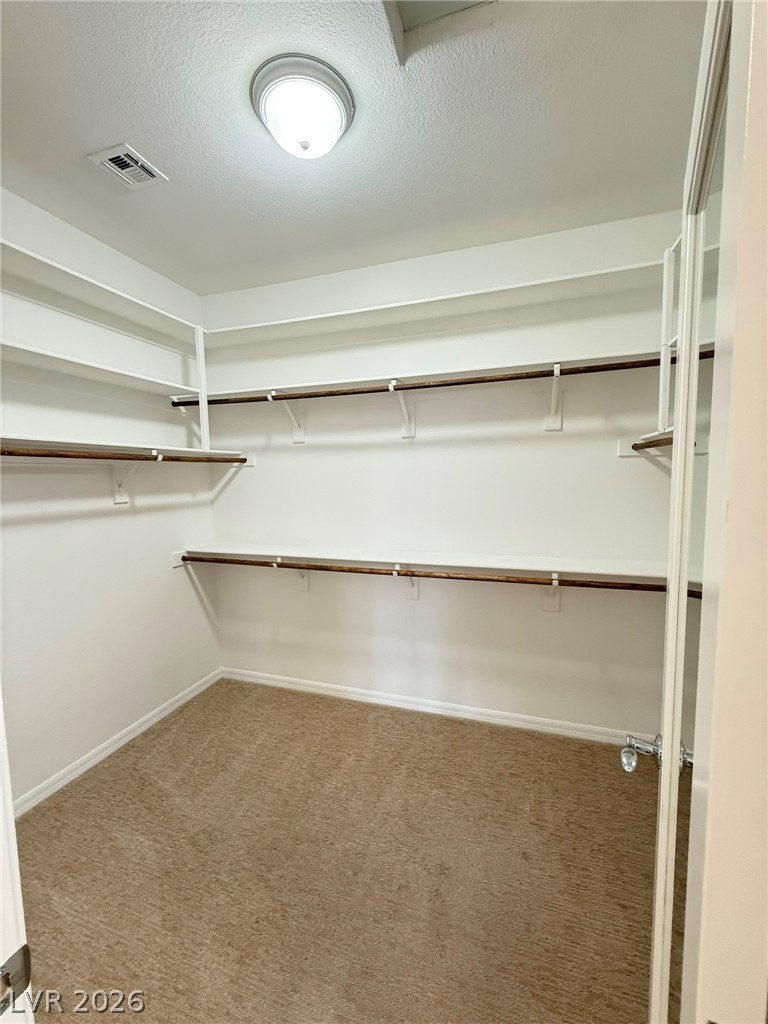
Empty walk-in closet with beige carpet and dark wood shelves and hanging rods on three sides.
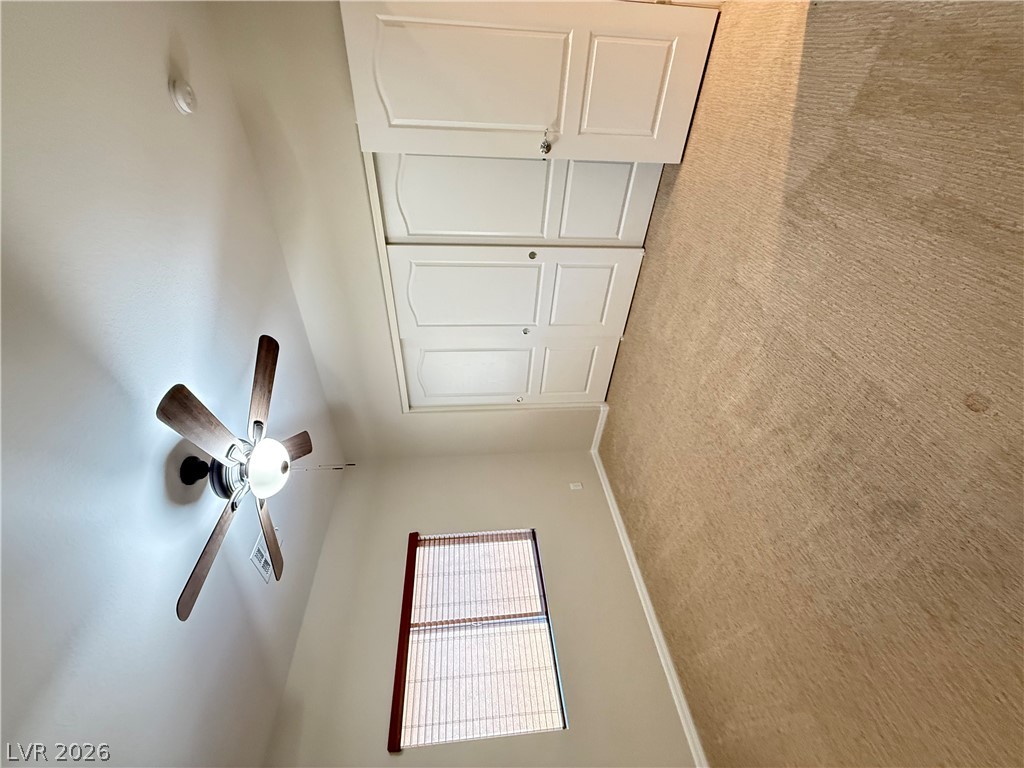
Empty carpeted bedroom with a ceiling fan, window blinds, and white closet doors.
Bathroom with a double-sink vanity, dark wood cabinets, and large mirrors.
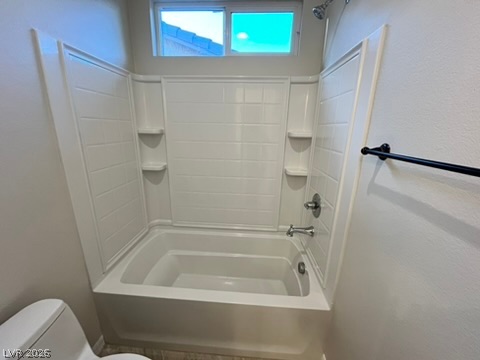
Bathroom with a white bathtub, tiled surround, built-in corner shelves, and a high window.
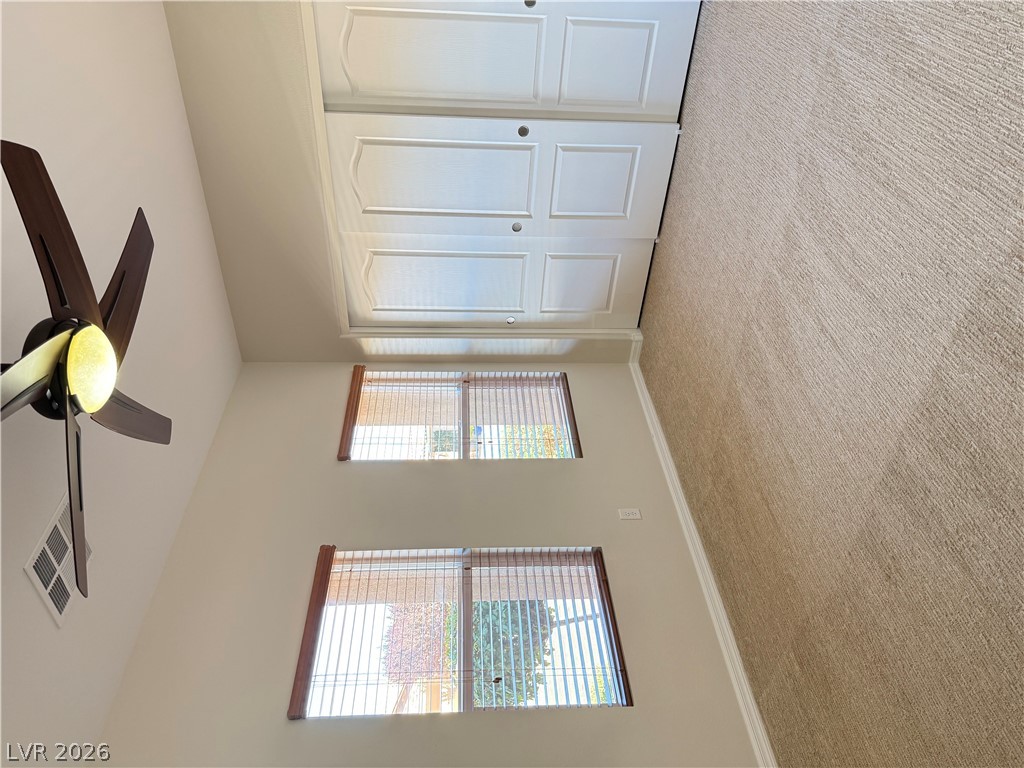
Empty carpeted bedroom with two blinded windows, white sliding closet doors, and a ceiling fan.
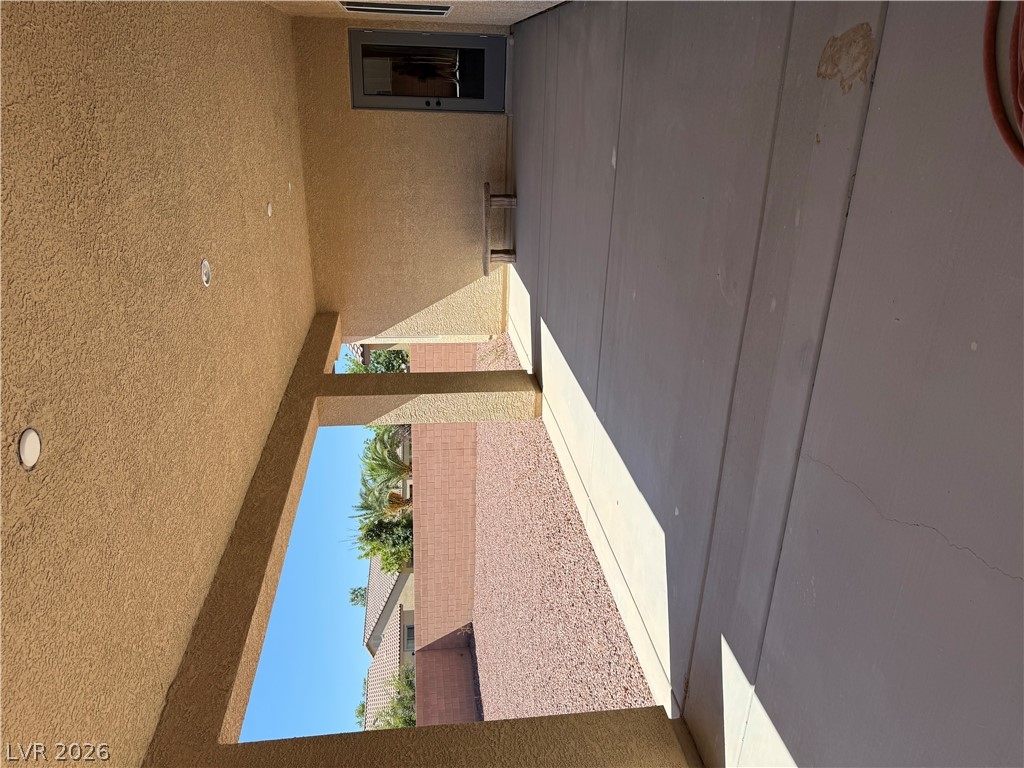
Covered backyard patio with stucco columns, concrete flooring, a small bench, and a gravel yard beyond.
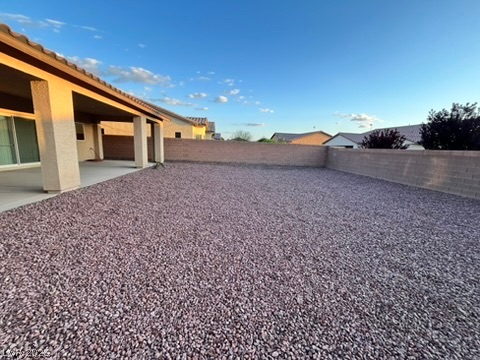
Gravel backyard with a covered patio and walled perimeter.
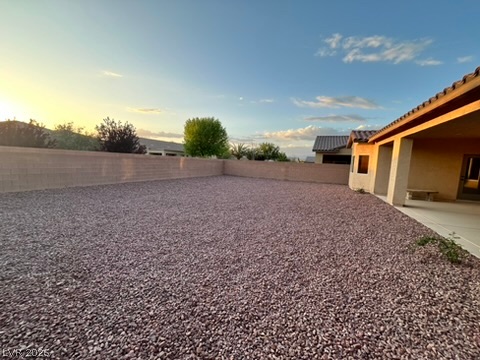
Gravel backyard with a block wall, covered patio, and distant hills in warm evening light.
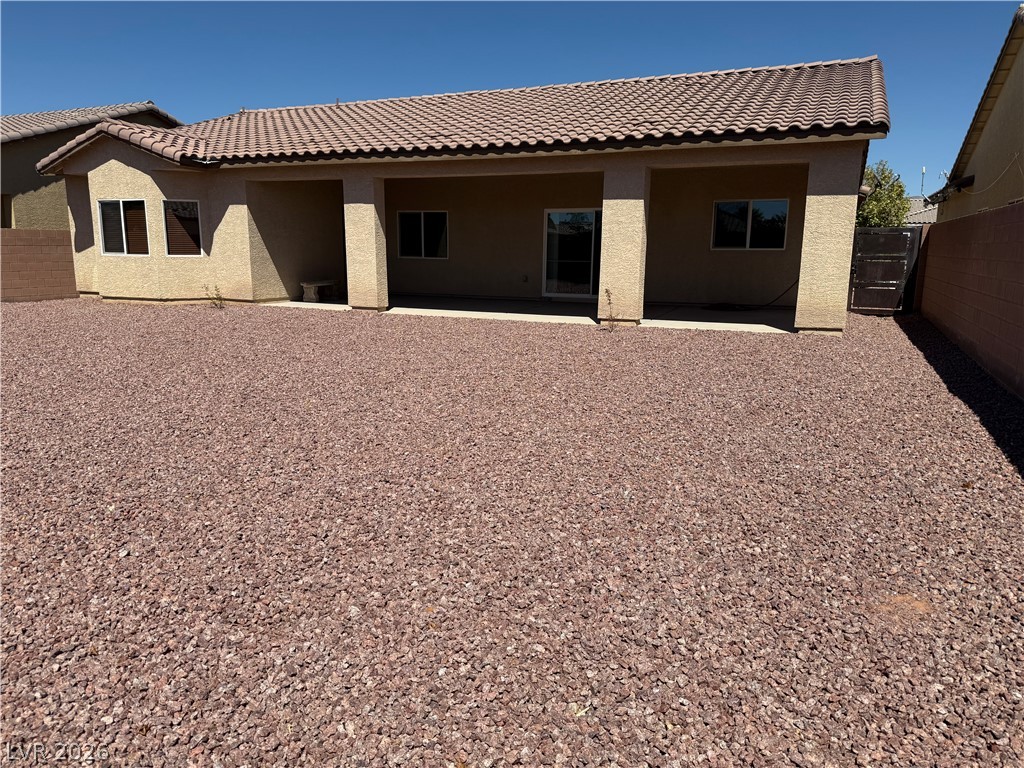
Rear exterior of a stucco home with a covered patio and rock-covered yard.
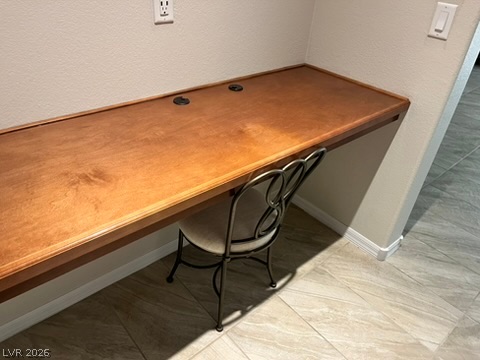
Wood desk nook with a metal chair and light tile flooring.
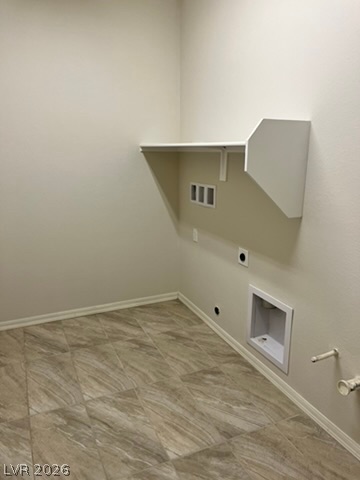
Vacant laundry area with a wall shelf, appliance hookups, and gray-brown tile flooring.
Single-story stone and stucco home with a tiled roof, double garage, and desert landscaping.
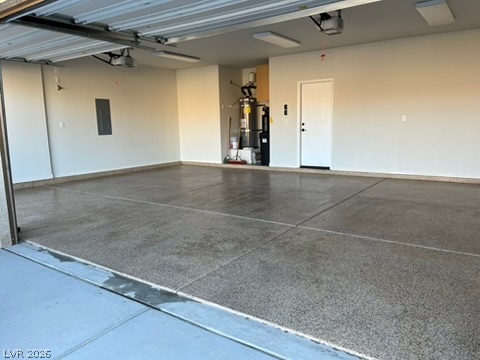
Empty garage with a speckled gray floor, open overhead door, and water heater at the back.
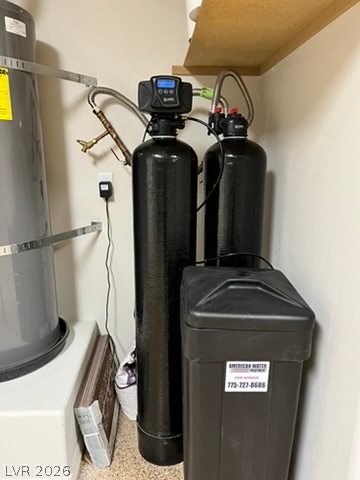
Home water-treatment system with two black tanks and a water heater in a utility area.
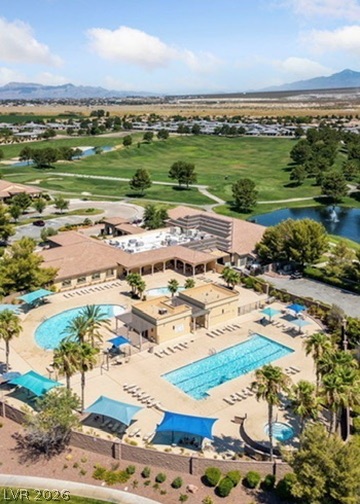
Aerial view of a resort-style pool complex beside a golf course, with mountains in the distance.
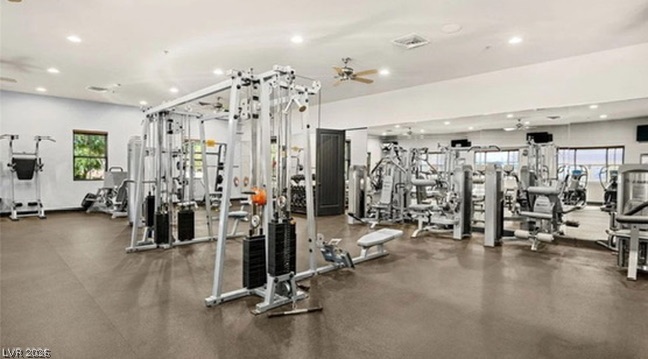
Indoor gym with rows of strength-training machines and cardio equipment.
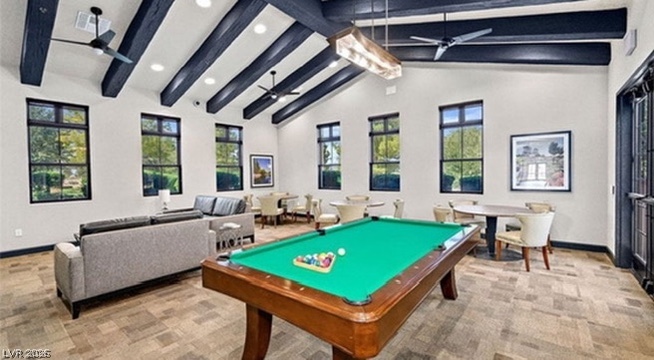
Game room with a green-felt pool table, gray sectional sofa, and exposed ceiling beams.
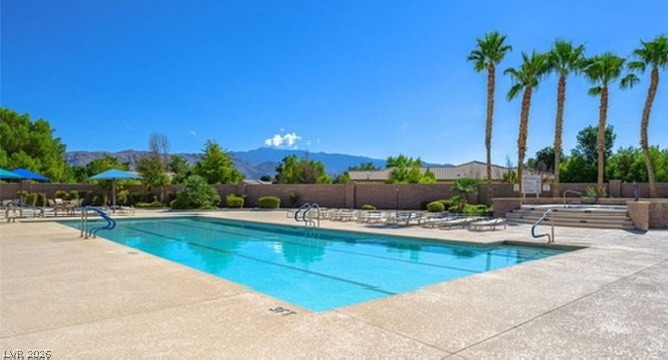
Outdoor swimming pool with palm trees and distant mountain views.
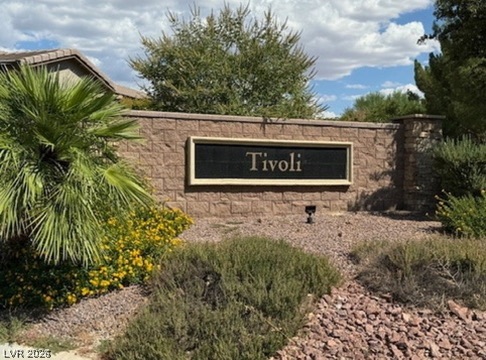
Tivoli neighborhood entrance sign set in a stone wall amid desert landscaping.
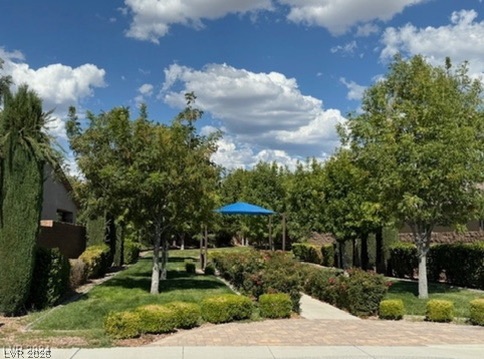
Landscaped property grounds with a paved walkway, mature trees, and a blue shade canopy.
Mountain Falls community entrance sign framed by palm trees and desert landscaping.
SEE ALL PHOTOS
Single-story home with a stone façade, two-car garage, and desert landscaping.
Single-story stone-accented home with two garage doors and a wide concrete driveway.
Single-story stone-front home with a covered garage and desert landscaping.
Property entrance with a concrete walkway leading to a dark metal gate between stucco walls.
Home entrance beyond an open metal gate, with a concrete walkway and gravel landscaping.
Kitchen with dark wood cabinets, granite countertops, a large island, and stainless steel appliances.
Empty tiled entryway leading to an open front door with a dark exterior door beyond.
Kitchen with dark wood cabinets, granite counters, a central island, and stainless steel appliances.
Kitchen with a large island, warm wood cabinetry, granite counters, and stone-look tile flooring.
Kitchen with a double stainless-steel sink and stone counters opening onto a spacious tiled living area.
Walk-in pantry with wraparound built-in shelves and gray tile flooring.
Empty room with patterned tile floors, tray ceiling, ceiling fan, and a window with blinds.
Unfurnished hallway with stone-look tile flooring and windows with blinds.
Empty carpeted room with a ceiling fan and several windows with blinds.
Empty carpeted room with several blinded windows and a dark wood ceiling fan.
Bathroom with a double-sink vanity, large mirrors, dark wood cabinets, and a glass-enclosed shower.
Bathroom with a soaking tub, glass-enclosed shower, and large diagonal-pattern tile floor.
Empty walk-in closet with beige carpet and dark wood shelves and hanging rods on three sides.
Empty carpeted bedroom with a ceiling fan, window blinds, and white closet doors.
Bathroom with a double-sink vanity, dark wood cabinets, and large mirrors.
Bathroom with a white bathtub, tiled surround, built-in corner shelves, and a high window.
Empty carpeted bedroom with two blinded windows, white sliding closet doors, and a ceiling fan.
Covered backyard patio with stucco columns, concrete flooring, a small bench, and a gravel yard beyond.
Gravel backyard with a covered patio and walled perimeter.
Gravel backyard with a block wall, covered patio, and distant hills in warm evening light.
Rear exterior of a stucco home with a covered patio and rock-covered yard.
Wood desk nook with a metal chair and light tile flooring.
Vacant laundry area with a wall shelf, appliance hookups, and gray-brown tile flooring.
Single-story stone and stucco home with a tiled roof, double garage, and desert landscaping.
Empty garage with a speckled gray floor, open overhead door, and water heater at the back.
Home water-treatment system with two black tanks and a water heater in a utility area.
Aerial view of a resort-style pool complex beside a golf course, with mountains in the distance.
Indoor gym with rows of strength-training machines and cardio equipment.
Game room with a green-felt pool table, gray sectional sofa, and exposed ceiling beams.
Outdoor swimming pool with palm trees and distant mountain views.
Tivoli neighborhood entrance sign set in a stone wall amid desert landscaping.
Landscaped property grounds with a paved walkway, mature trees, and a blue shade canopy.
Mountain Falls community entrance sign framed by palm trees and desert landscaping.
Courtesy of Realty ONE Group, Inc Patrick J. Goungo III Listing Contact: (702) 379-3817 
For Lease

4317 Via Gallo Court

4317 Via Gallo Court, Pahrump, NV 89061

$1,700/month
Experience resort-style living in one of Pahrump's most desirable communities. This beautifully maintained 3-bedroom, 2-bath home with over 2,080 square feet offers the perfect blend of comfort, quality, and low-maintenance living--ideal for professionals who work remotely, commuters to Las Vegas, or retirees seeking a peaceful lifestyle. Step inside through the gated courtyard to an open-concept floor plan featuring a spacious great room, upgraded tile flooring, and a chef-inspired kitchen with a large granite island, stainless steel appliances, upgraded cabinetry, pendant lighting, and a walk-in pantry. The generous primary suite includes a bay window, spa-style bathroom with soaking tub, separate shower, dual vanities, and a large walk-in closet. Enjoy your morning coffee or evening sunsets under the extended covered patio overlooking the fully landscaped backyard. The oversized 3-car garage with epoxy flooring provides ample room for vehicles, golf cart, hobbies, or additional storage. A water softener, reverse osmosis drinking water system, and spacious laundry room add everyday convenience.

3
beds

2
baths

2,083 Sq.Ft. LIVING AREA

7,841 Sq.Ft. lot

Patrick Goungo

Patrick Goungo

Features & Amenities

Interior

  • total bedrooms3
  • Total bathrooms2
  • full bathrooms2
  • Laundry room Electric Dryer Hookup, Laundry Room
  • Flooring Carpet, Tile
  • APPLIANCES Built-In Electric Oven, Double Oven, Dishwasher, ENERGY STAR Qualified Appliances, Electric Cooktop, Disposal, Microwave, Refrigerator, Water Heater
  • other interior Features Bathroom on Main Level, Bedroom on Main Level, Ceiling Fan(s), Full Bath on Main Level, Primary Downstairs, Window Treatments

Area & Lot

  • Status For Lease
  • Living Area2,083 Sq.Ft.
  • Total Area2,083 Sq.Ft.
  • Lot Area7,841 Sq.Ft.
  • MLS® ID2805327
  • TypeResidential
  • YEAR BUILT2017
  • Architecture StylesOne Story
  • Elementary SchoolHafen,Hafen
  • Middle SchoolRosemary Clarke
  • High SchoolPahrump Valley

Exterior

  • STORIES1
  • Garage Space3.0
  • utilitiesCable Not Available
  • PoolCommunity
  • roofTile
  • lot featuresDesert Landscaping, Landscaped, Sprinklers Timer, 1/4 Acre
  • parkingAttached, Epoxy Flooring, Finished Garage, Garage, Open, Private, Guest
  • HEAT TYPECentral, Electric
  • AIR CONDITIONINGCentral Air, Electric
  • sewerPublic Sewer
  • HOA AmenitiesClubhouse, Fitness Center, Golf Course, Jogging Path, Park, Pool, Spa/Hot Tub
  • security FeaturesPrewired
  • other exterior FeaturesPatio, Private Yard, Sprinkler/Irrigation

Financial

  • Lease Price$1,700/mo
View Virtual Tour
Single-story stone-accented home with two garage doors and a wide concrete driveway.

Schedule a Showing

We would love to show you our beautiful property. Please select your preferred date and time below. An agent will be in touch shortly to confirm your appointment.

Schedule a Showing

We would love to show you our beautiful property. Please select your preferred date and time below. An agent will be in touch shortly to confirm your appointment.

Thank you for your interest in 4317 Via Gallo Court, Pahrump, NV 89061. We are reviewing your request and will be in touch shortly!

Work With Patrick

Patrick Goungo has worked in the real estate industry for over 10 years and has amassed a renowned class of clientele and unmatched experience.

Follow Me on Instagram