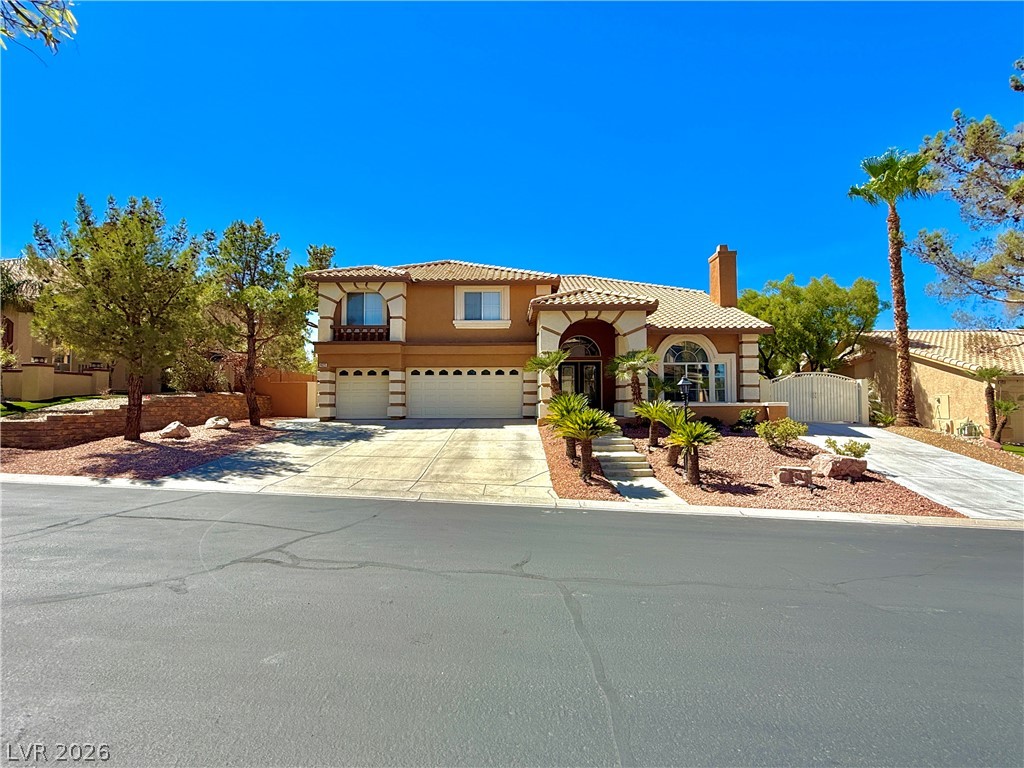
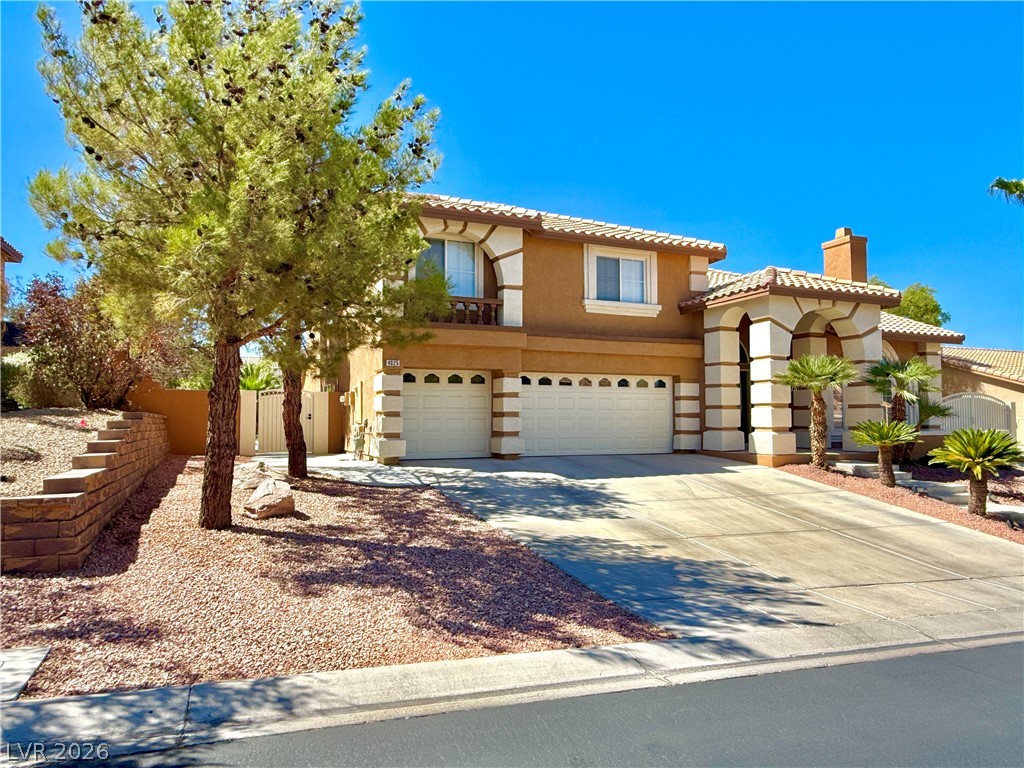
Two-story stucco home with a tiled roof, three-car garage, and desert landscaping.
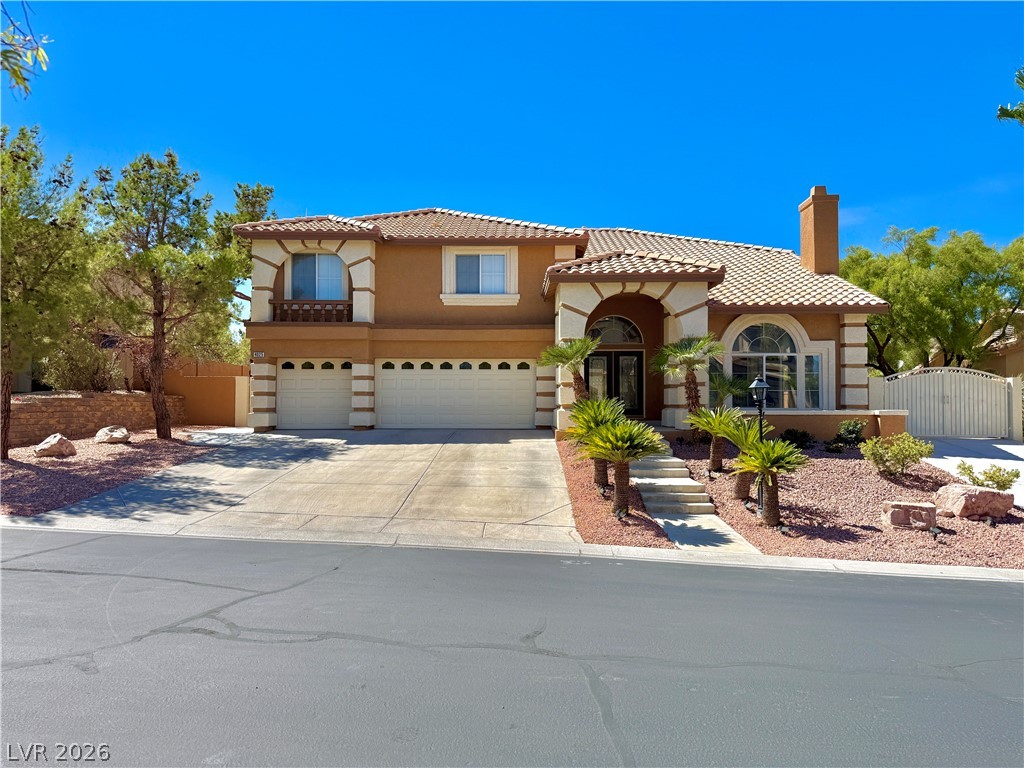
Two-story tan stucco home with tiled roof, arched entry, palms, and a gated side driveway.
Two-story tan stucco home with arched entry, tile roof, and gated driveway.
Two-story stucco home with a tiled roof, three-car garage, and desert landscaping.
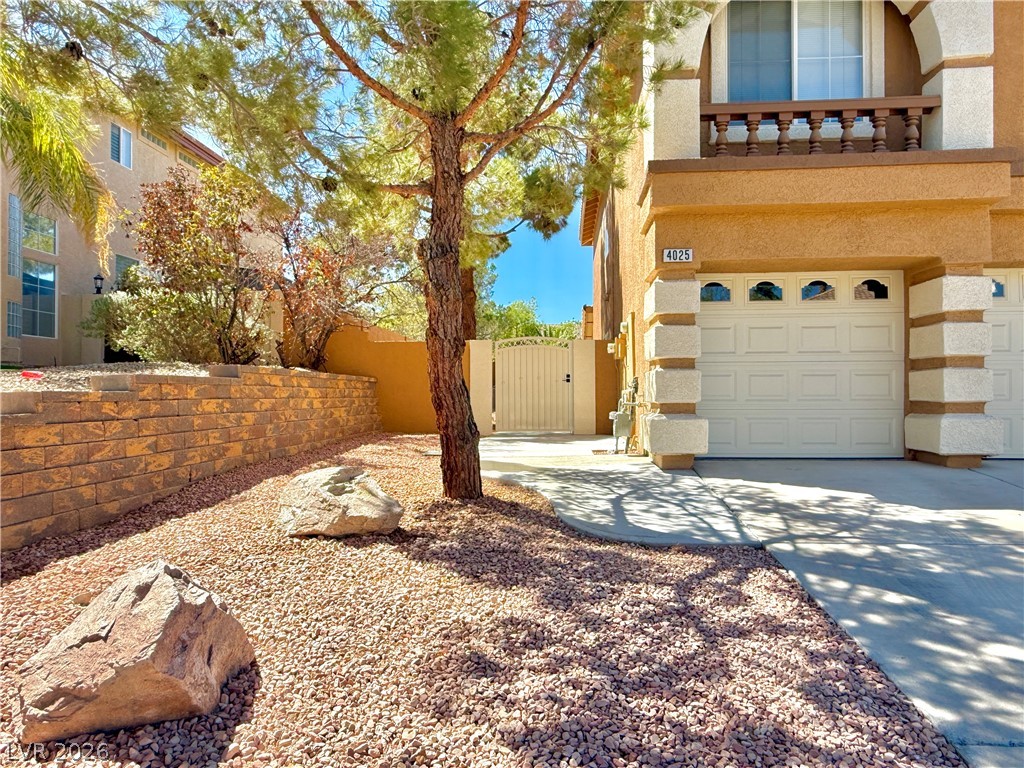
House exterior with a white garage door, arched balcony, and rock landscaping beneath a pine tree.
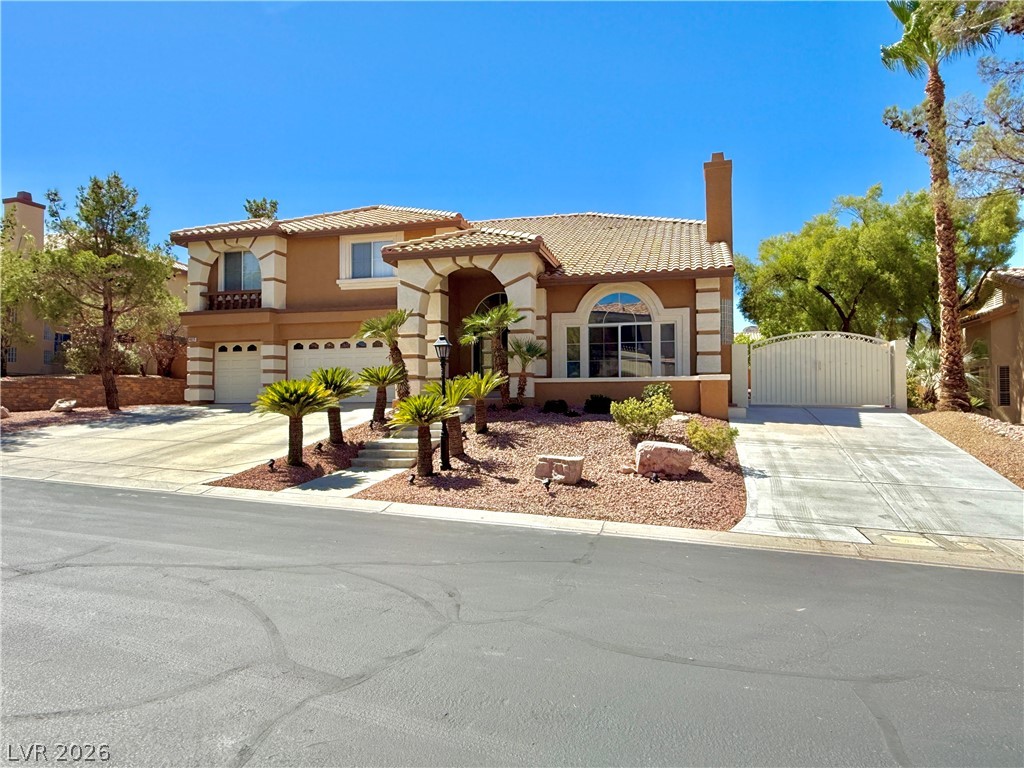
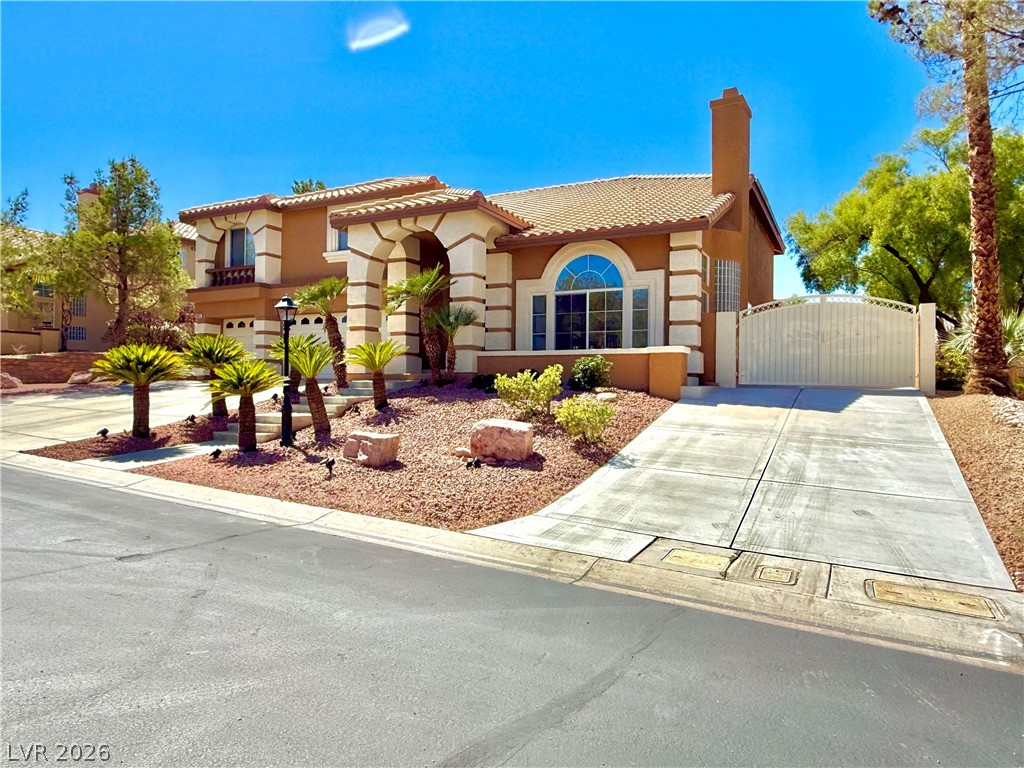
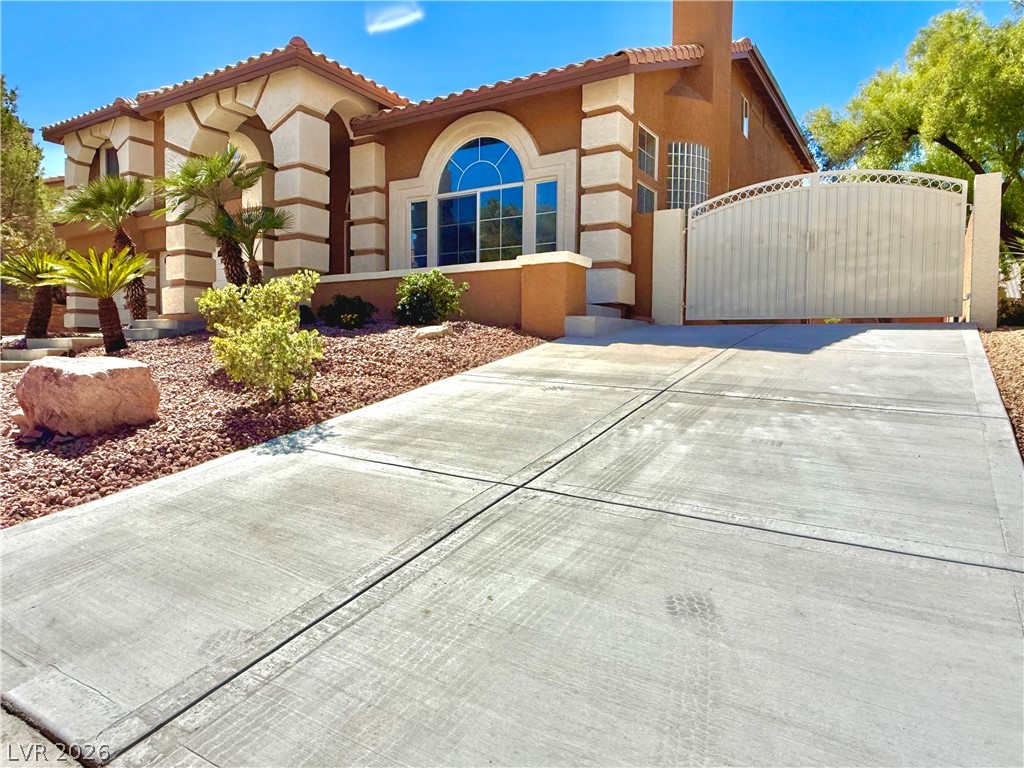
Stucco home with arched windows, a gated entrance, and a broad concrete driveway.
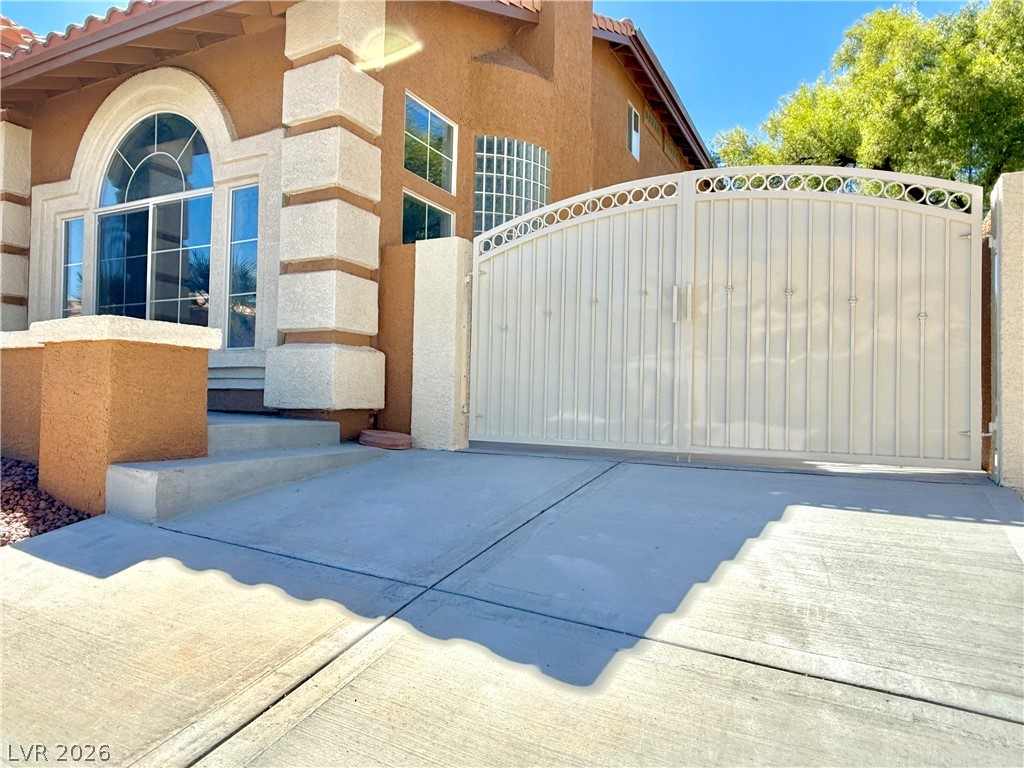
Home entrance with arched windows, white decorative gate, and concrete driveway.
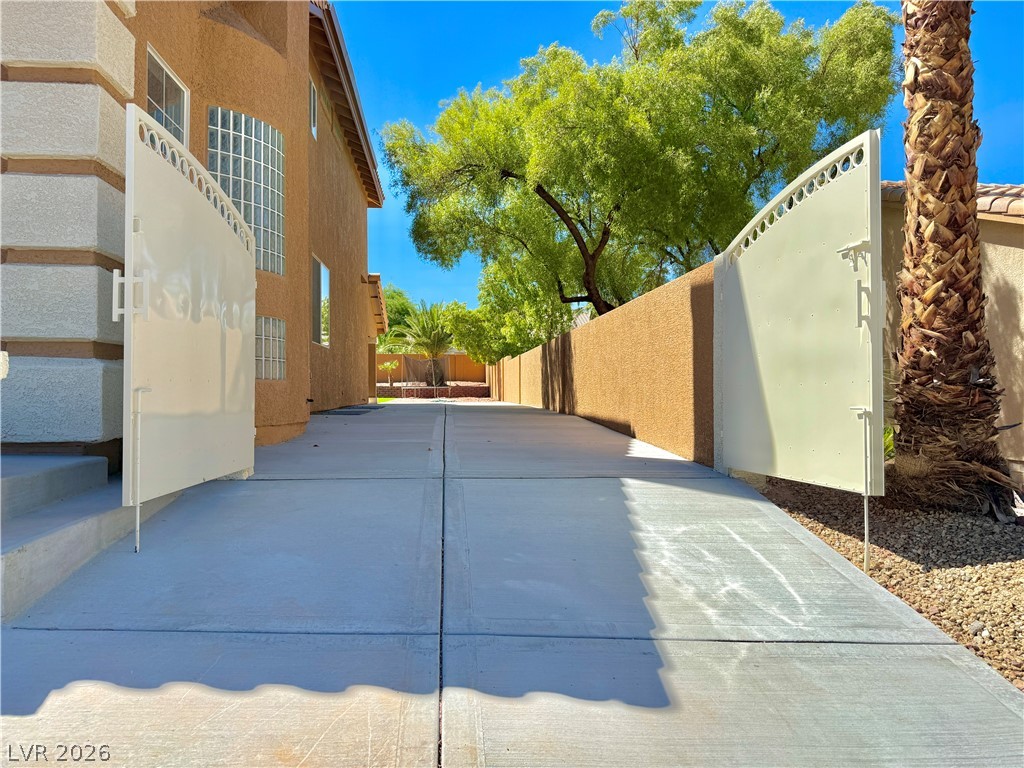
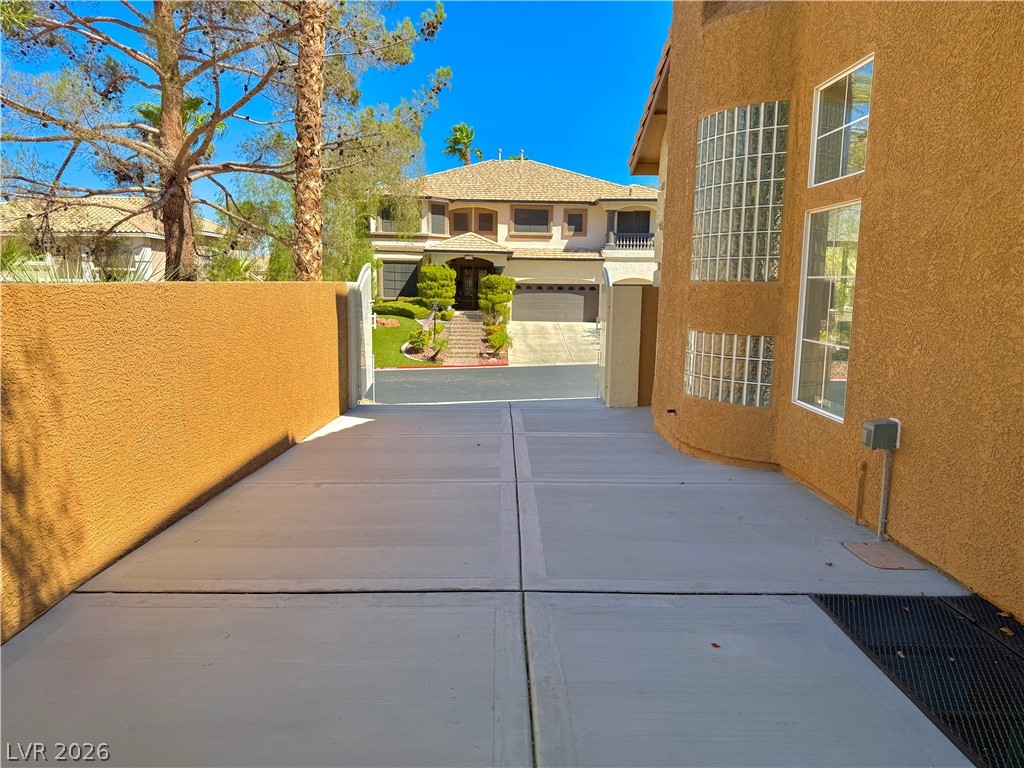
Concrete side driveway between the house and stucco wall, framed by open white gates and mature trees.
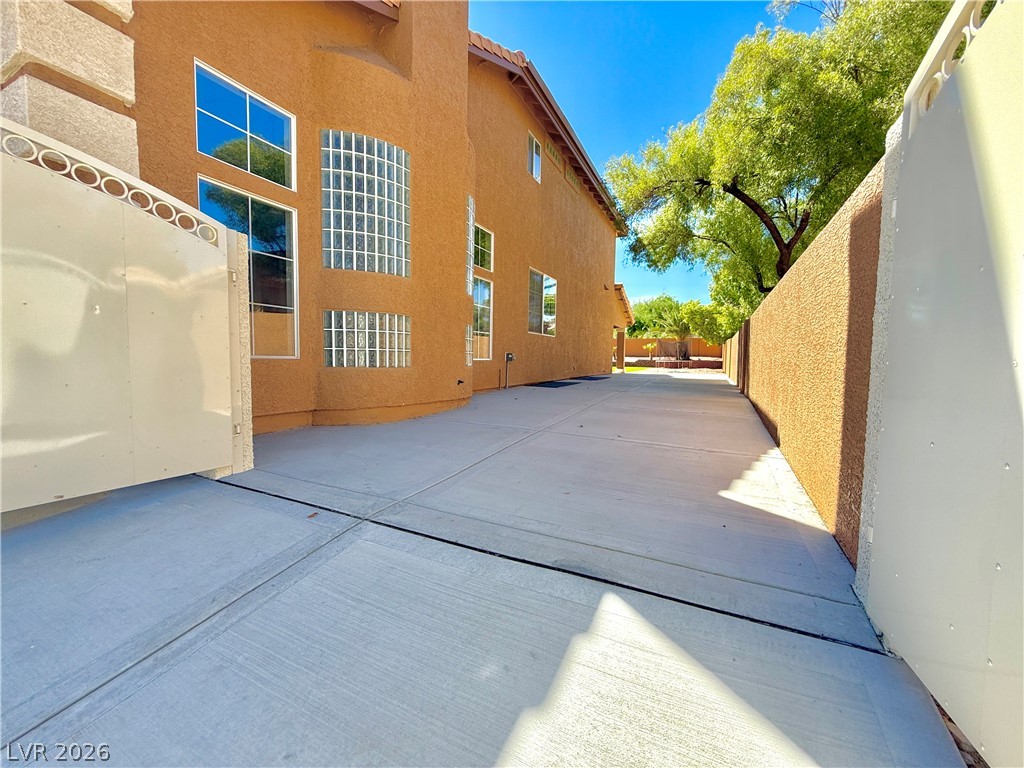
Side patio beside a two-story stucco home, with a broad concrete walkway and white gates.
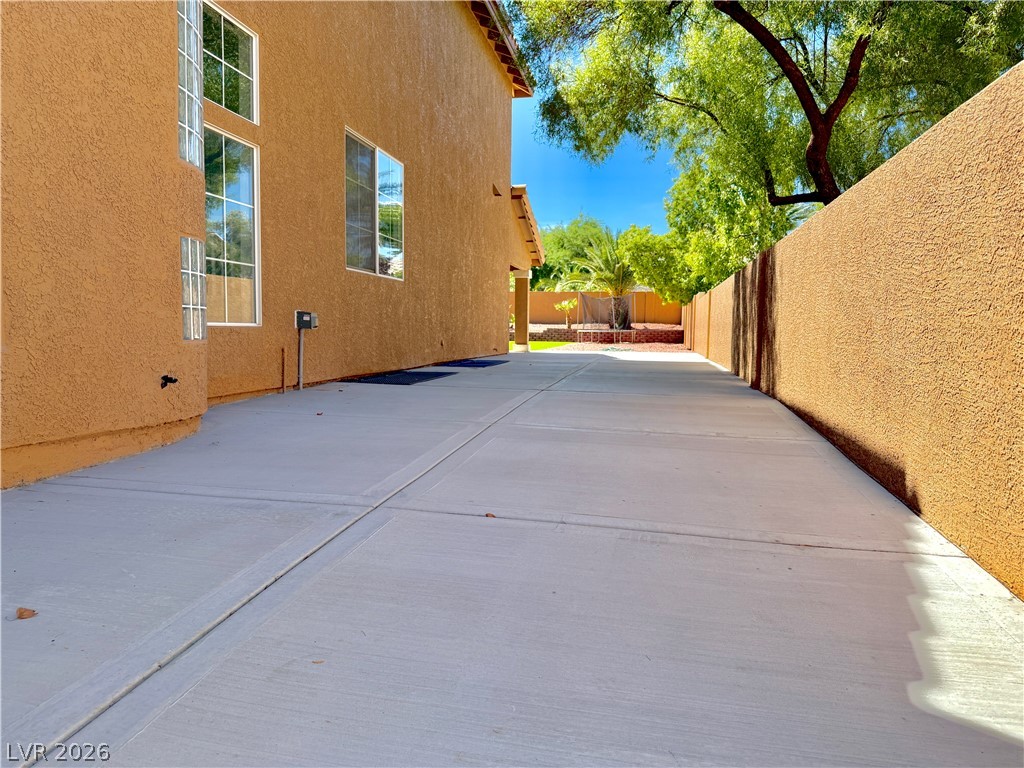
Concrete side driveway beside a tan stucco home, ending at a fenced backyard beneath leafy trees.
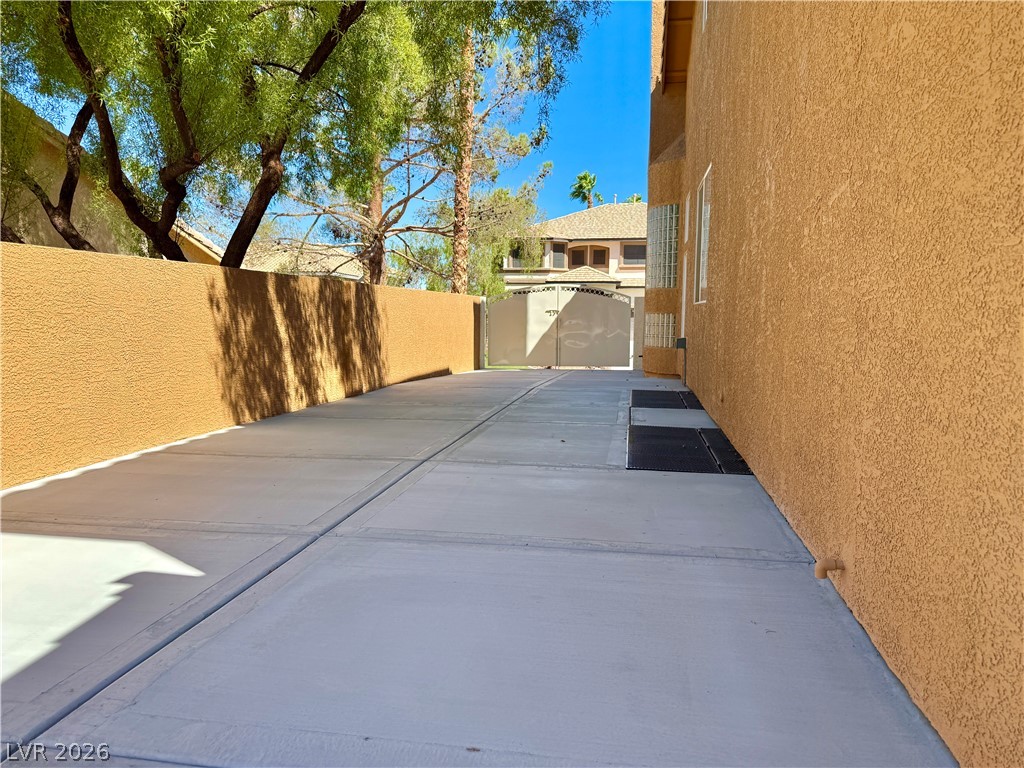
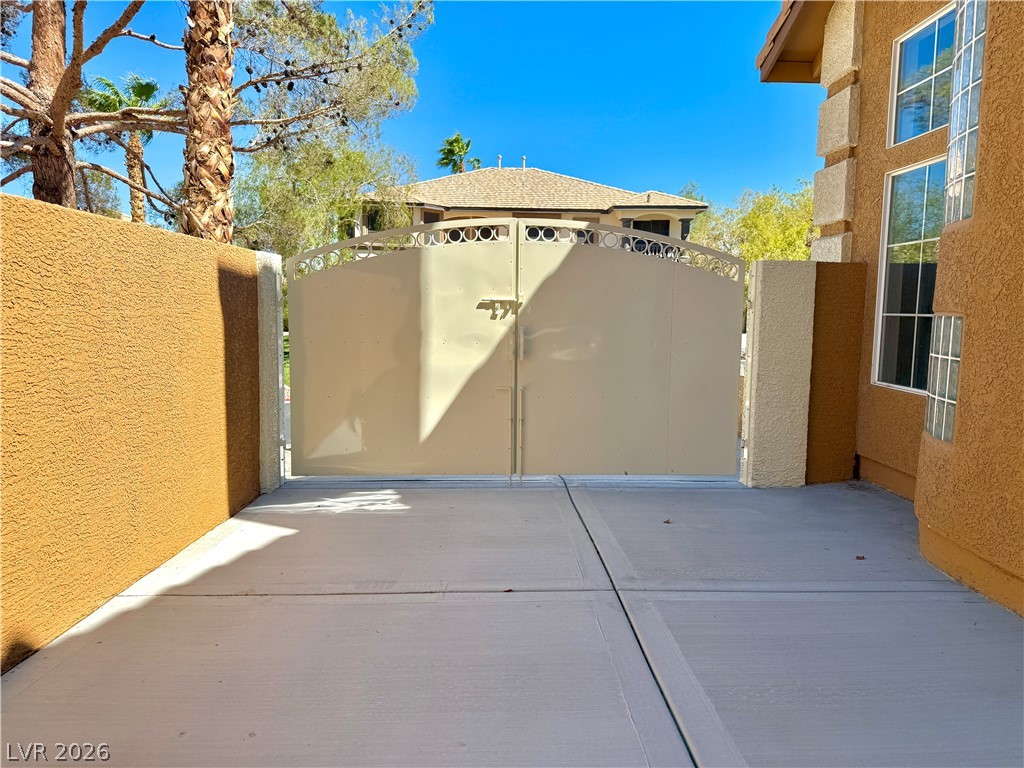
Concrete driveway between tan stucco walls, leading to a closed gate beneath mature trees.
Walled driveway leading to a decorative double gate, with palm trees and the home beyond.
Concrete driveway between stucco walls, opening toward a two-story home across the street.
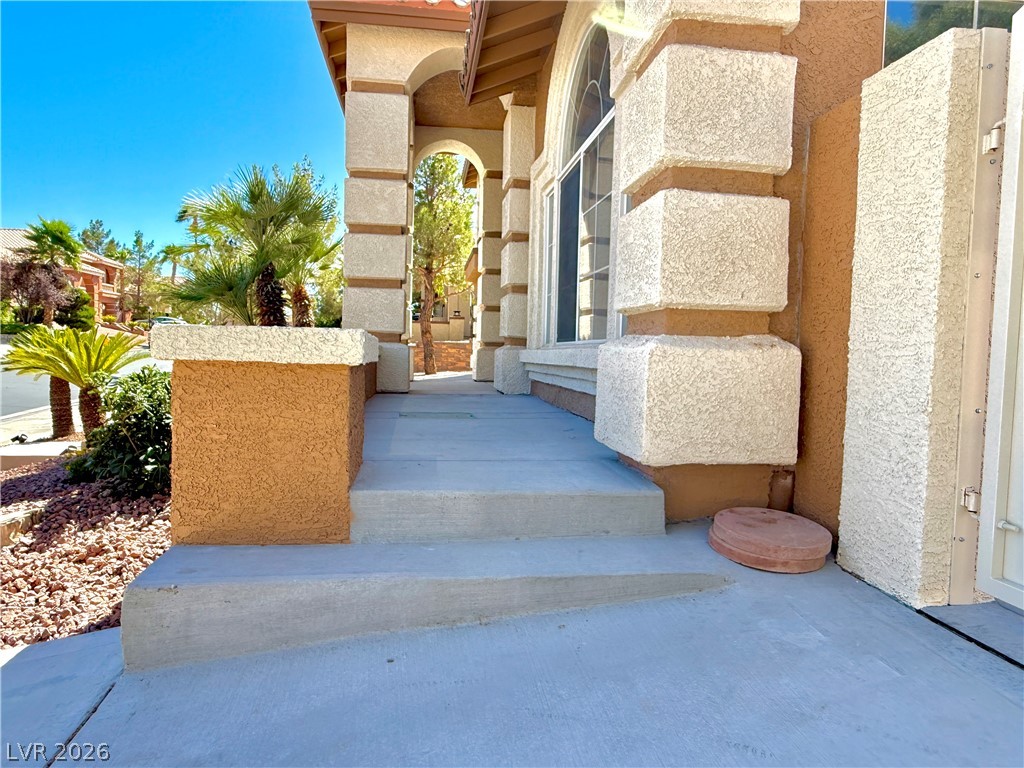
Covered front entry with concrete steps, arched stucco columns, and desert landscaping.
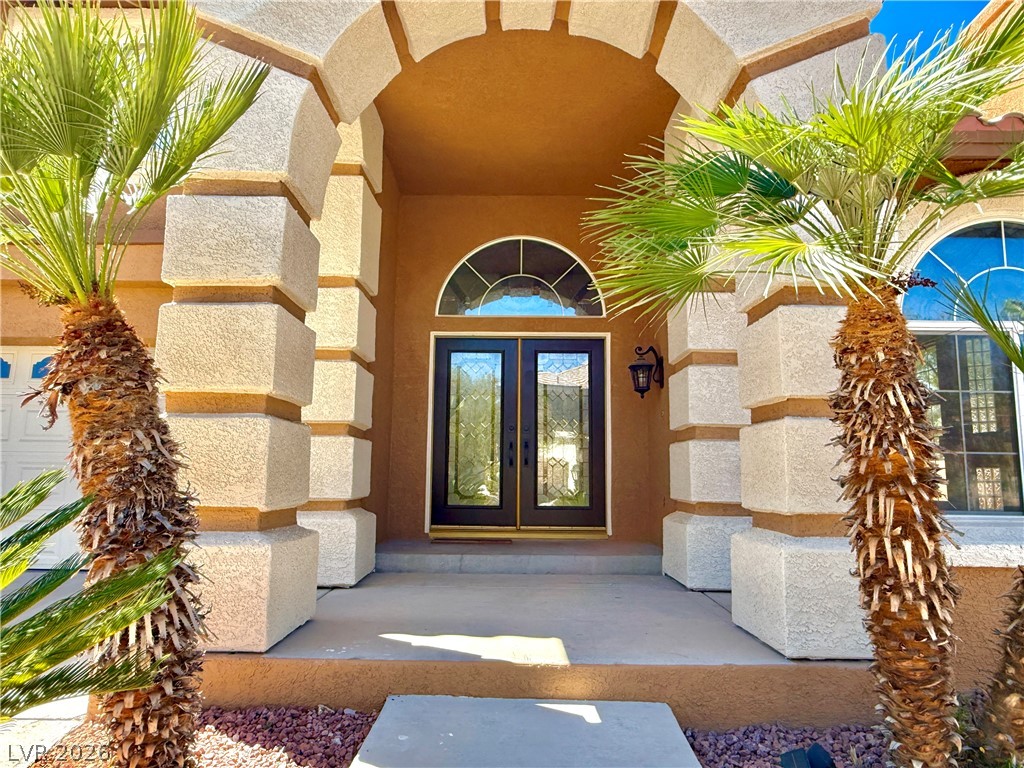
Home entrance with arched portico, stone columns, palm trees, and double glass doors.
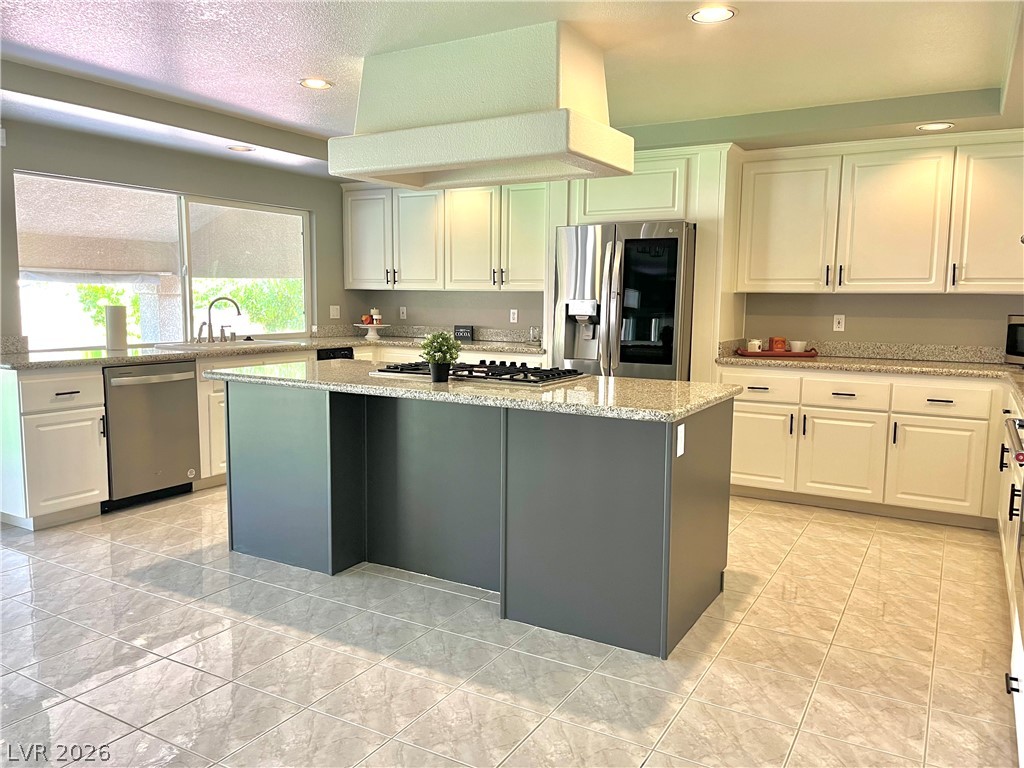
Kitchen with a large gray island, granite counters, white cabinets, and stainless steel appliances.
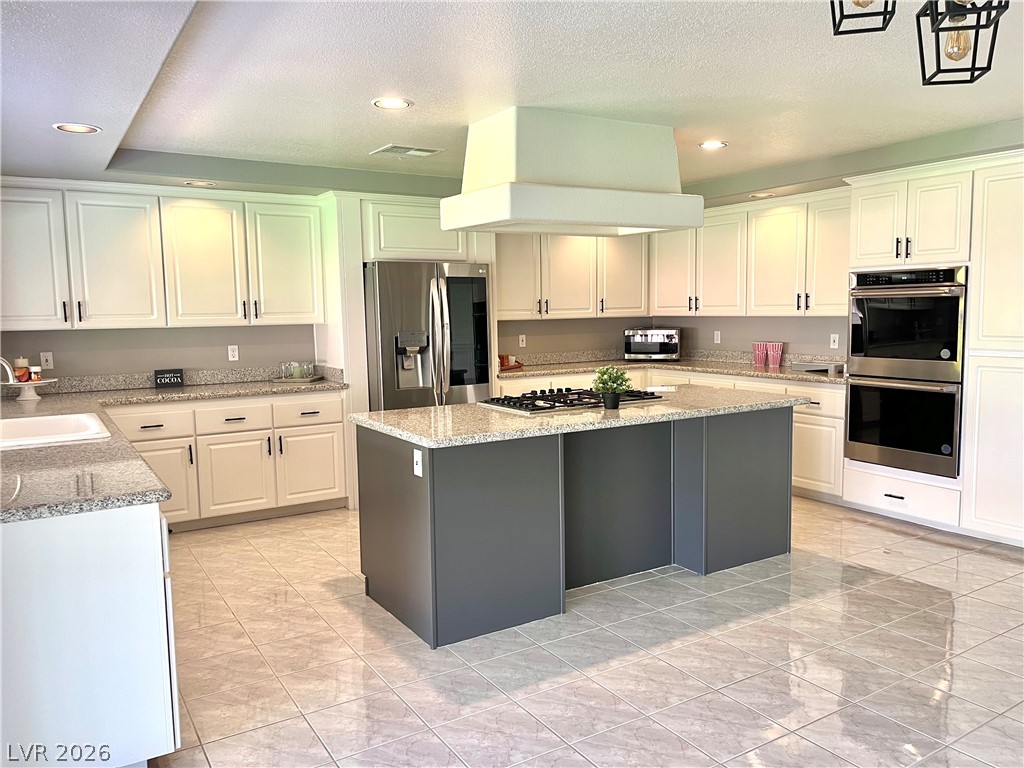
Bright kitchen with a large dark island, white cabinets, granite counters, and stainless steel appliances.
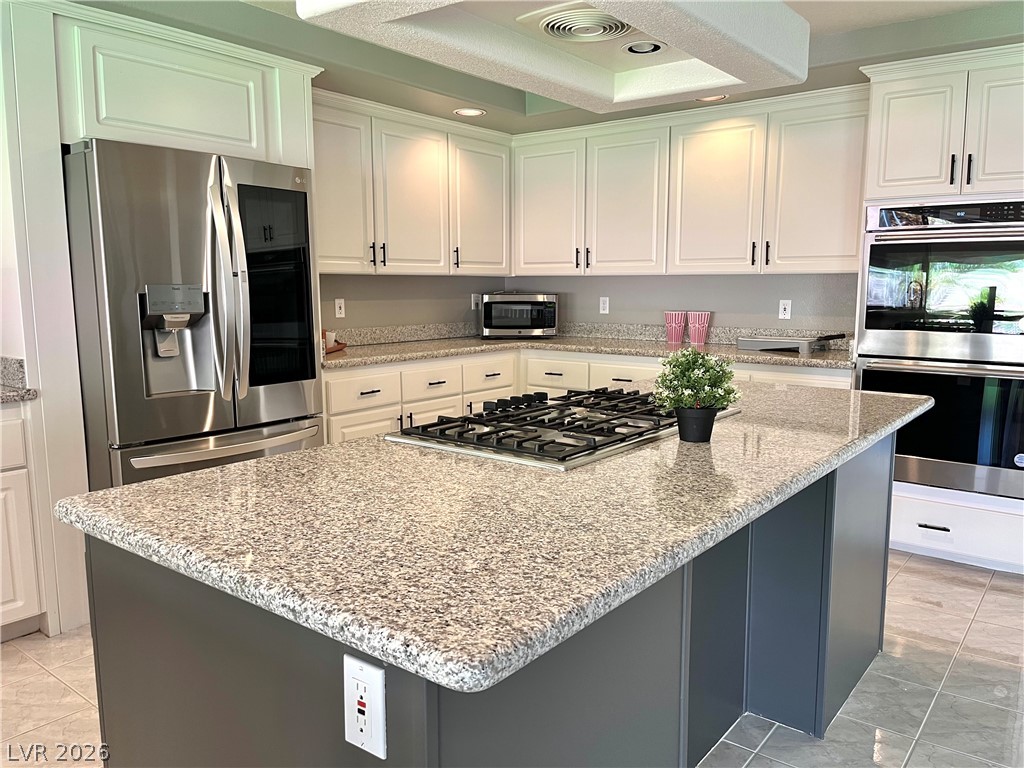
Kitchen with a large granite island, gas cooktop, white cabinets, and stainless steel appliances.
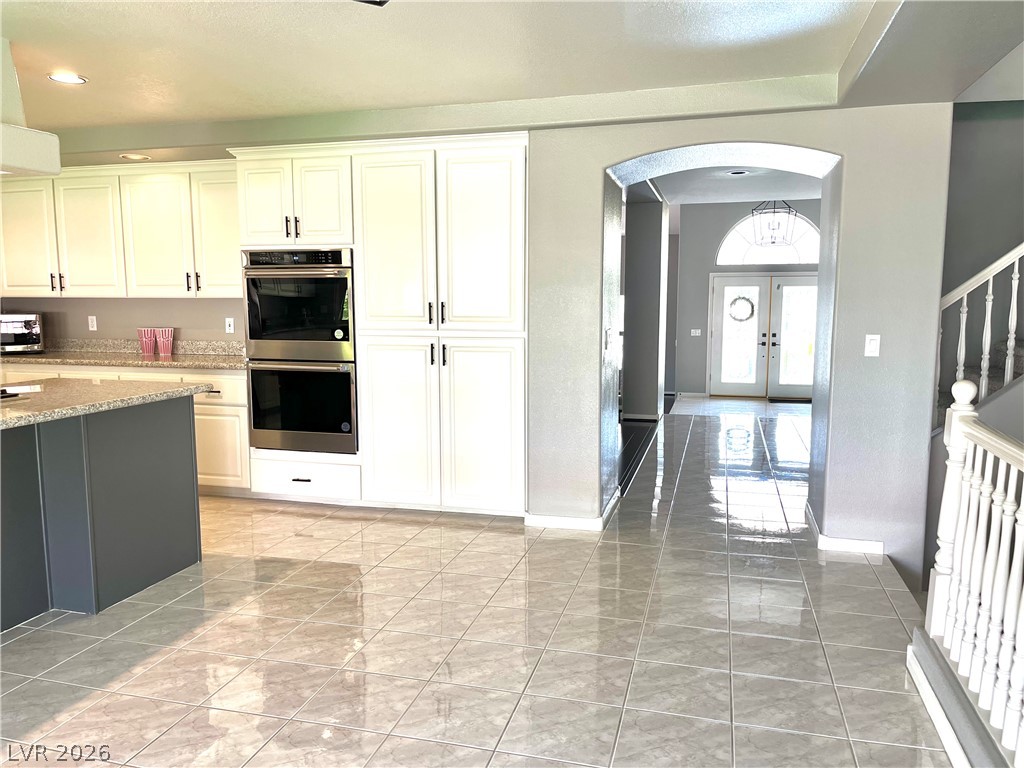
Kitchen with white cabinetry and double ovens, opening to a tiled entry hall and staircase.
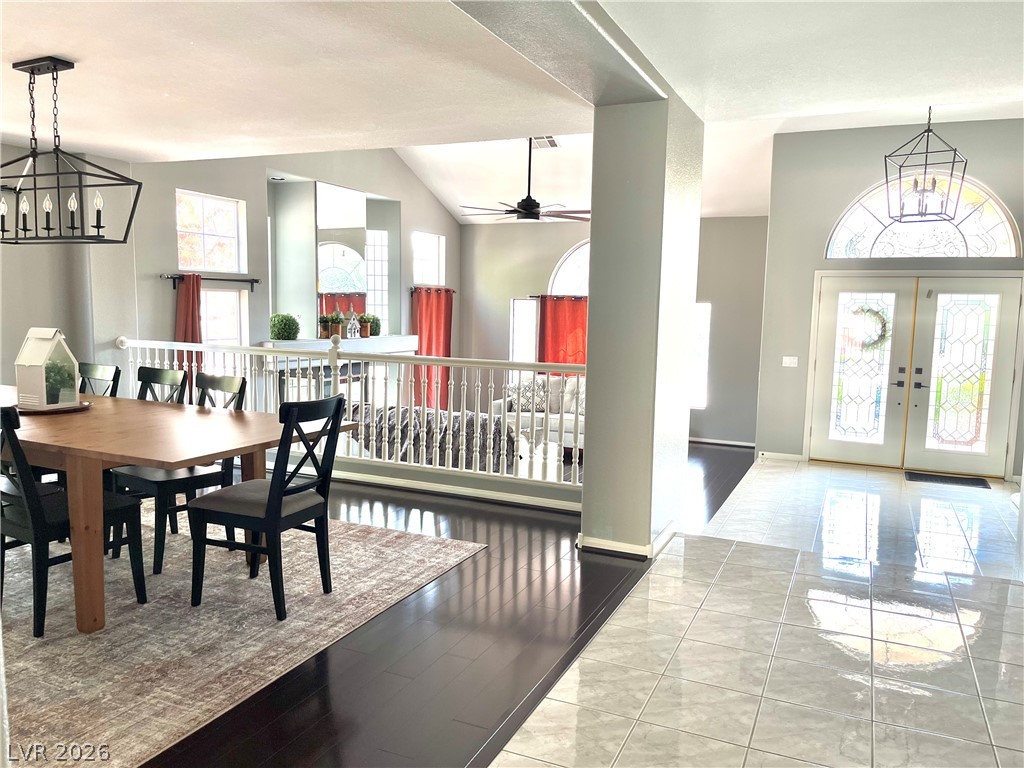
Dining area and tiled entry with stained-glass double doors and an open railing.
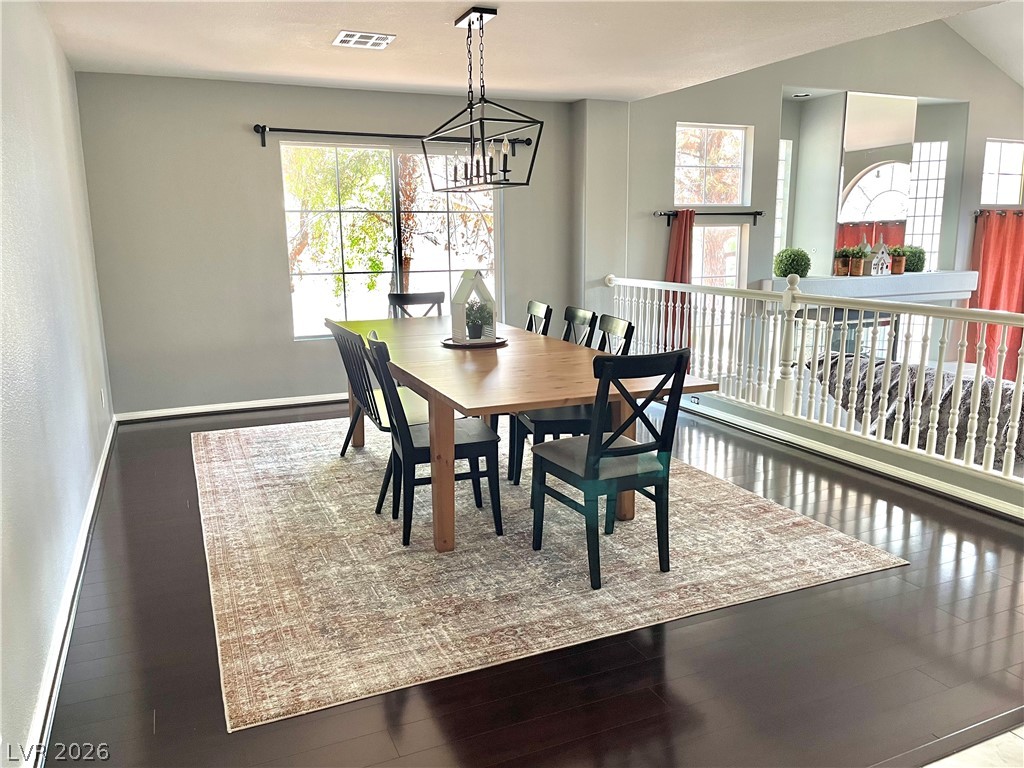
Dining room with a wood table, black chairs, large rug, and railing overlooking the living area.
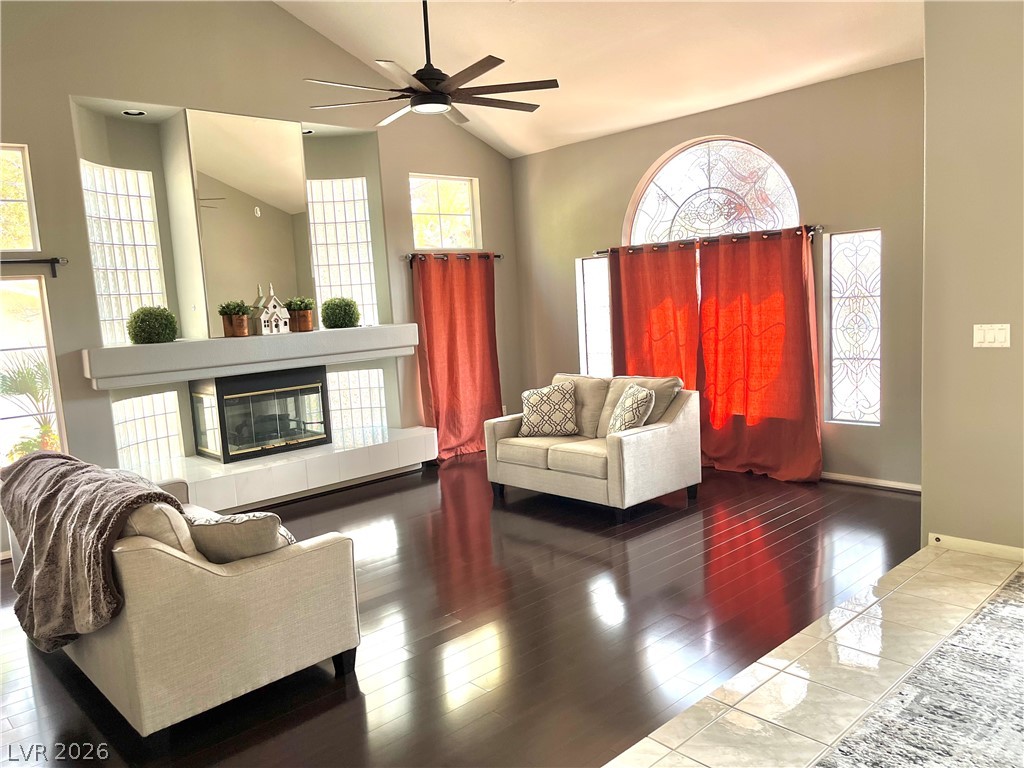
Living room with a tiled fireplace, vaulted ceiling, and arched stained-glass window.
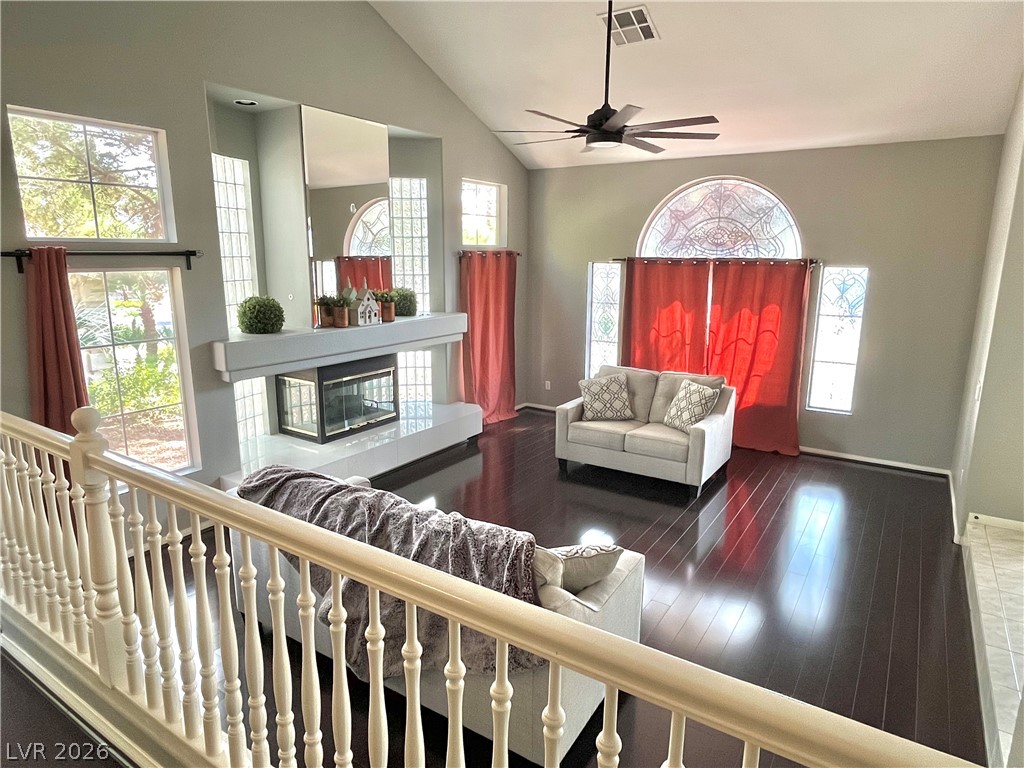
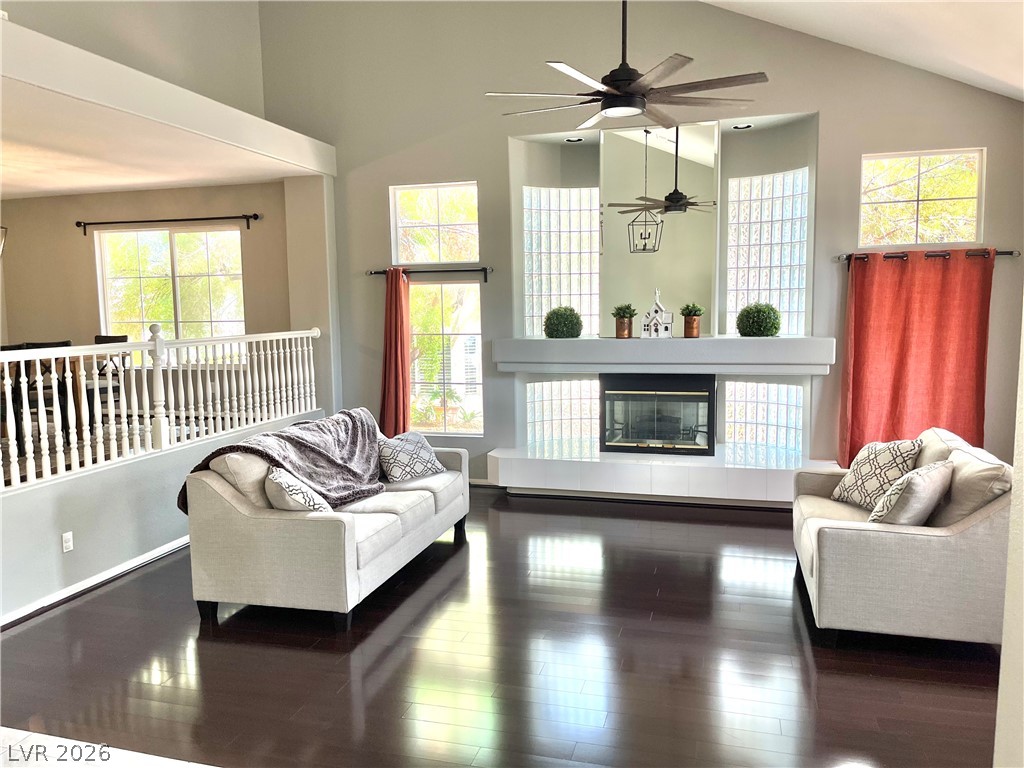
Living room with tall stained-glass windows, red curtains, fireplace, and dark hardwood floors.
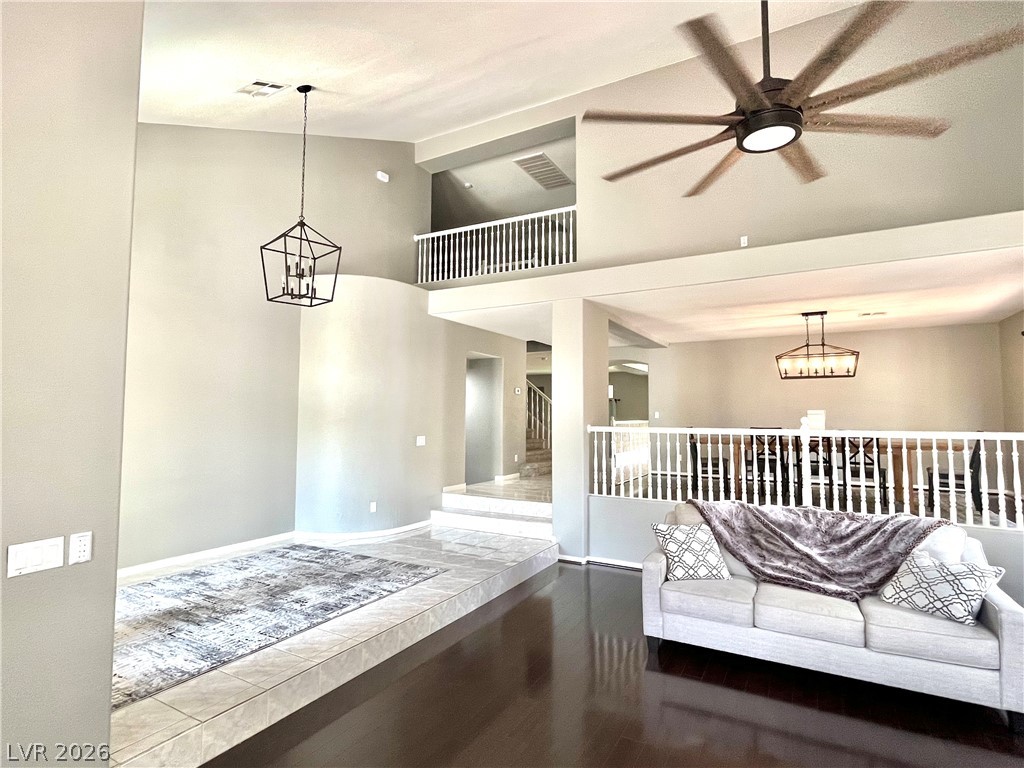
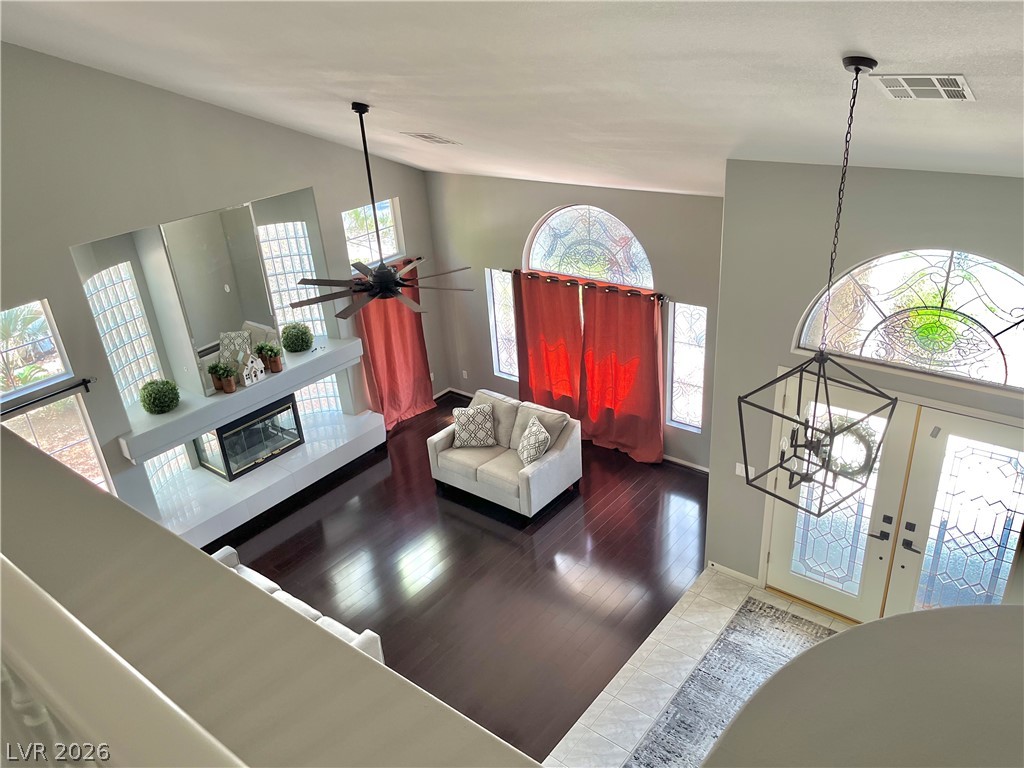
Two-story living room with a raised tiled entry, white railing, and large ceiling fan.
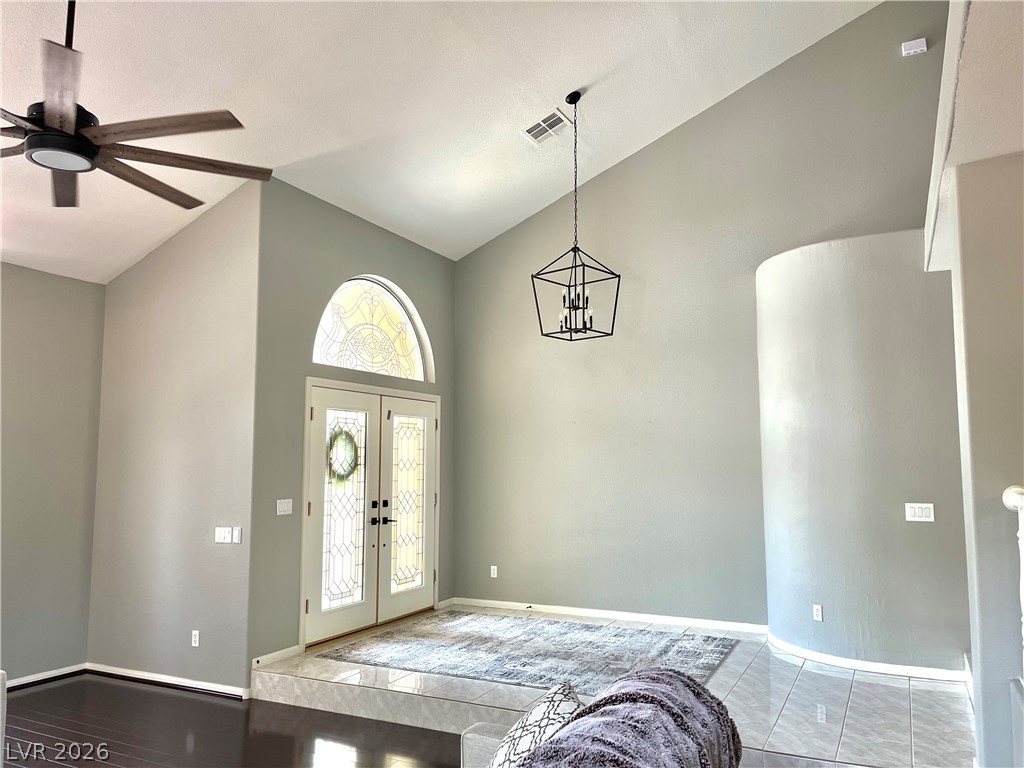
Entry foyer with arched stained-glass double doors, a vaulted ceiling, and a raised tiled landing.
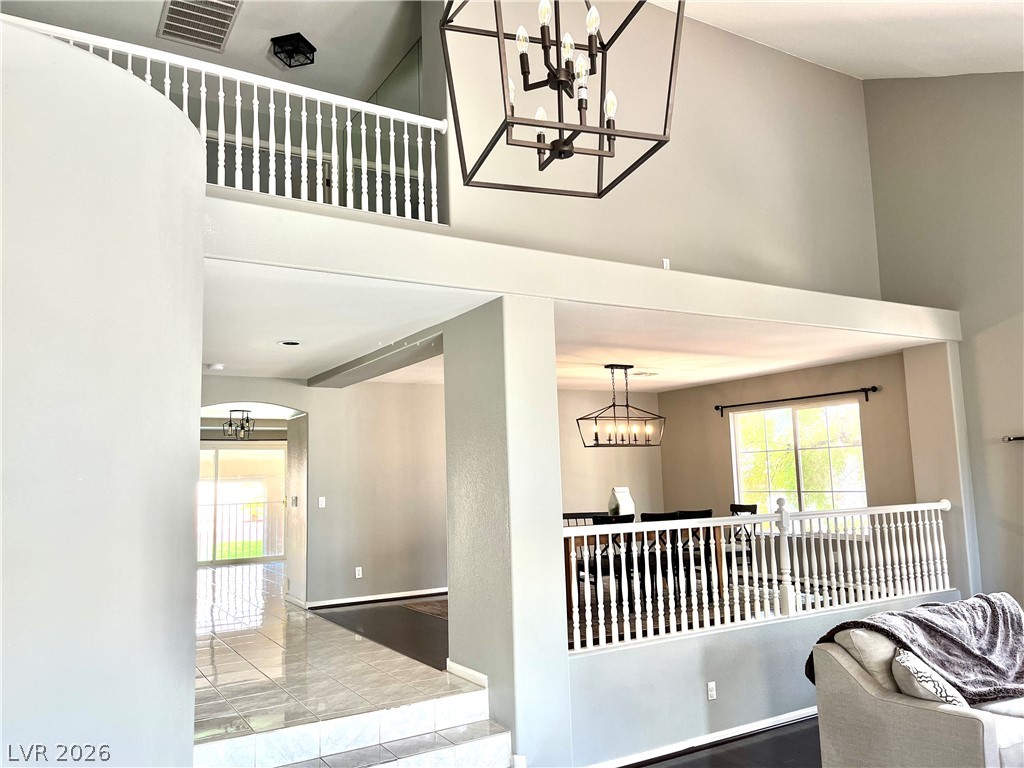
Two-story living area with an open dining space, white railings, and a geometric chandelier.
Living room with a fireplace, tall glass-block windows, and dark wood floors.
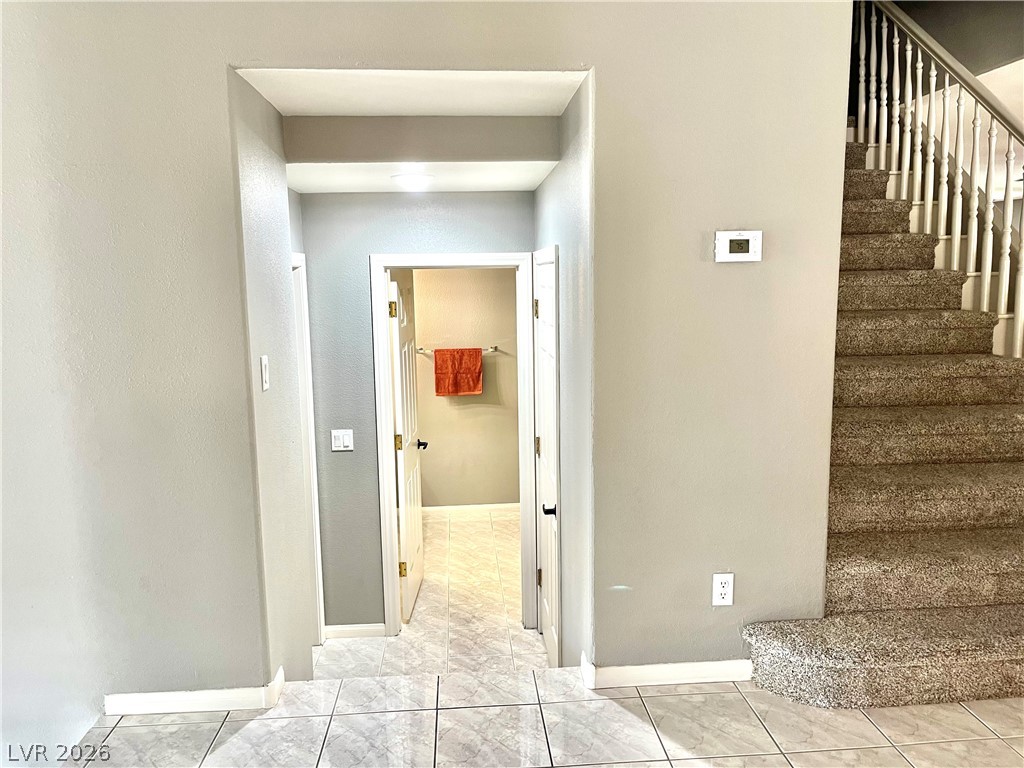
Tiled hallway leading to a bathroom, with a carpeted staircase and orange towel.
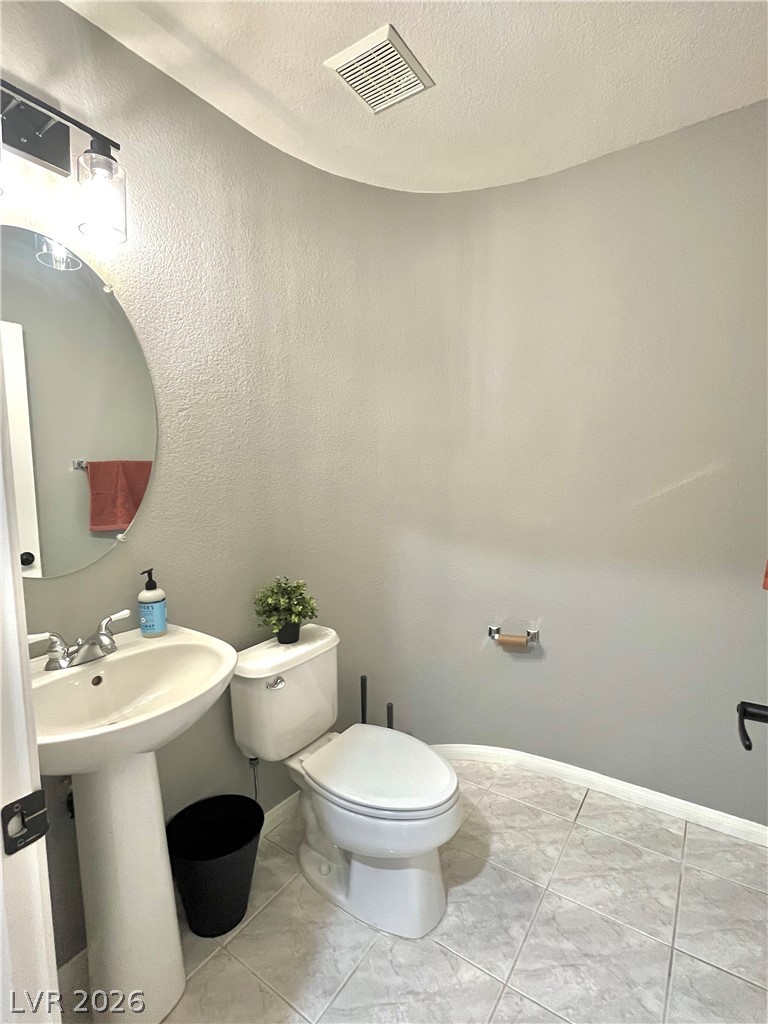
Bathroom with a pedestal sink, toilet, and light tiled floor.
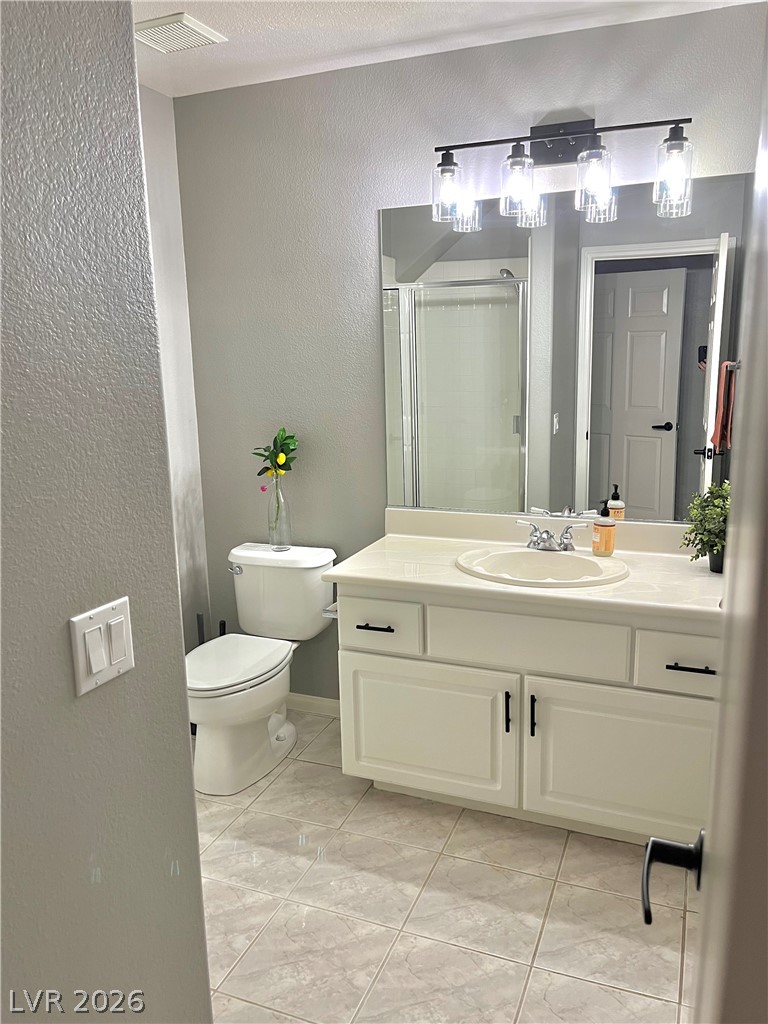
Bathroom with a white double-door vanity, tiled floor, toilet, and glass shower enclosure.
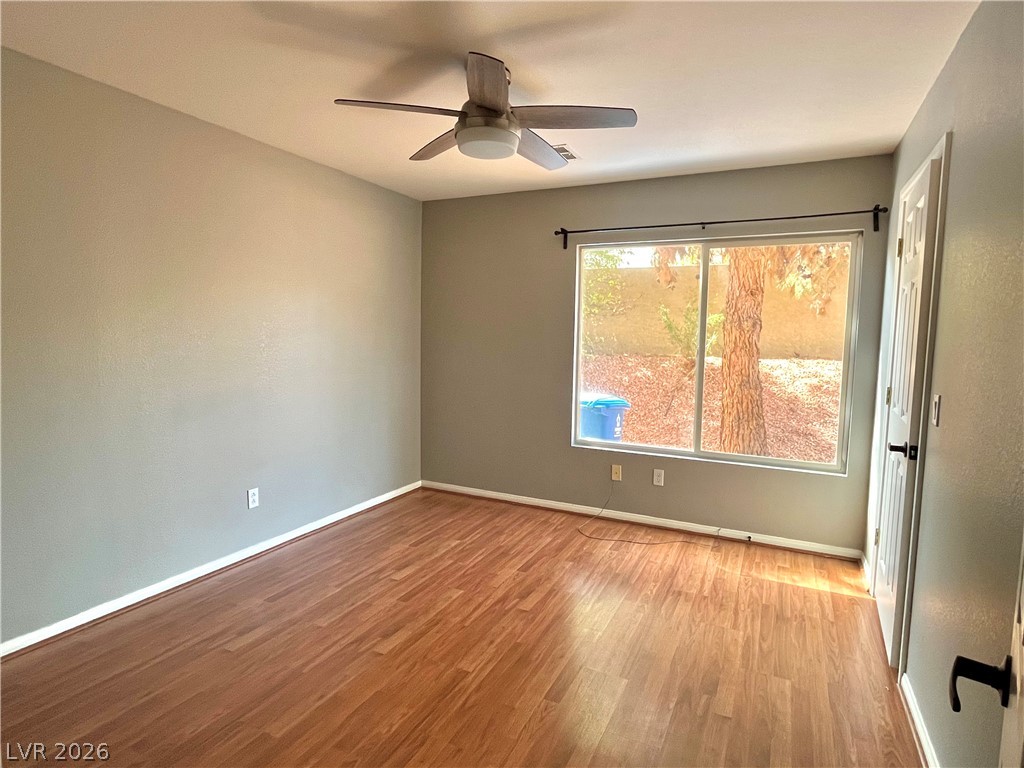
Vacant bedroom with wood flooring, a ceiling fan, and a large window.
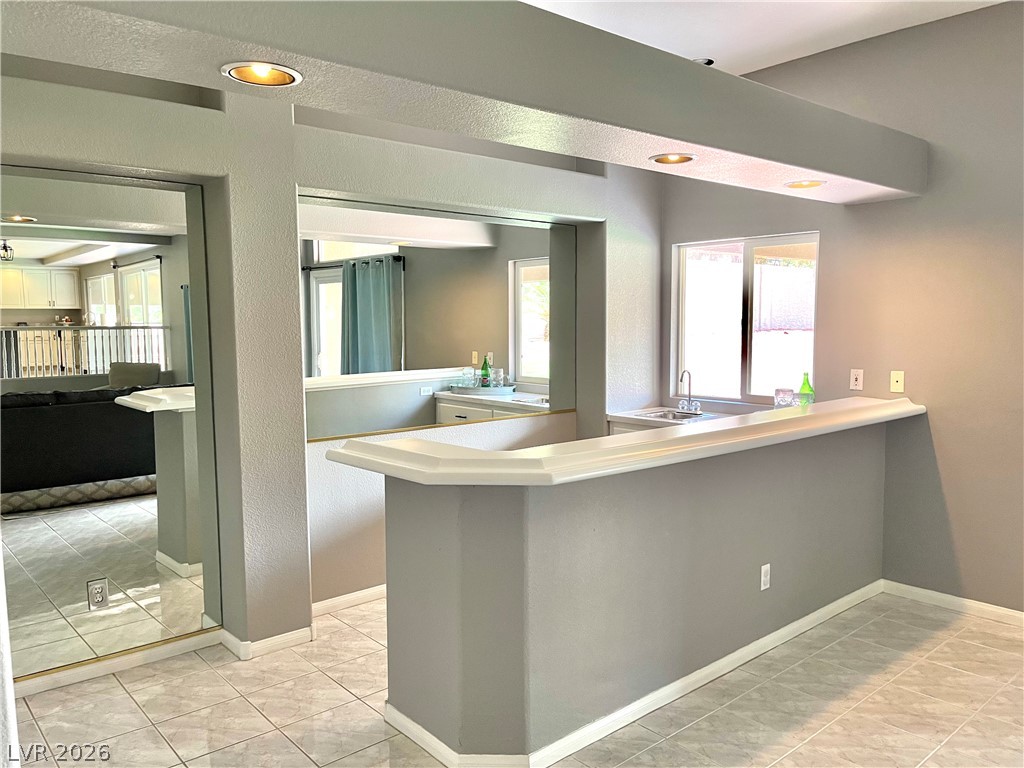
Kitchen pass-through with a raised breakfast bar, tiled floor, and window above the sink.
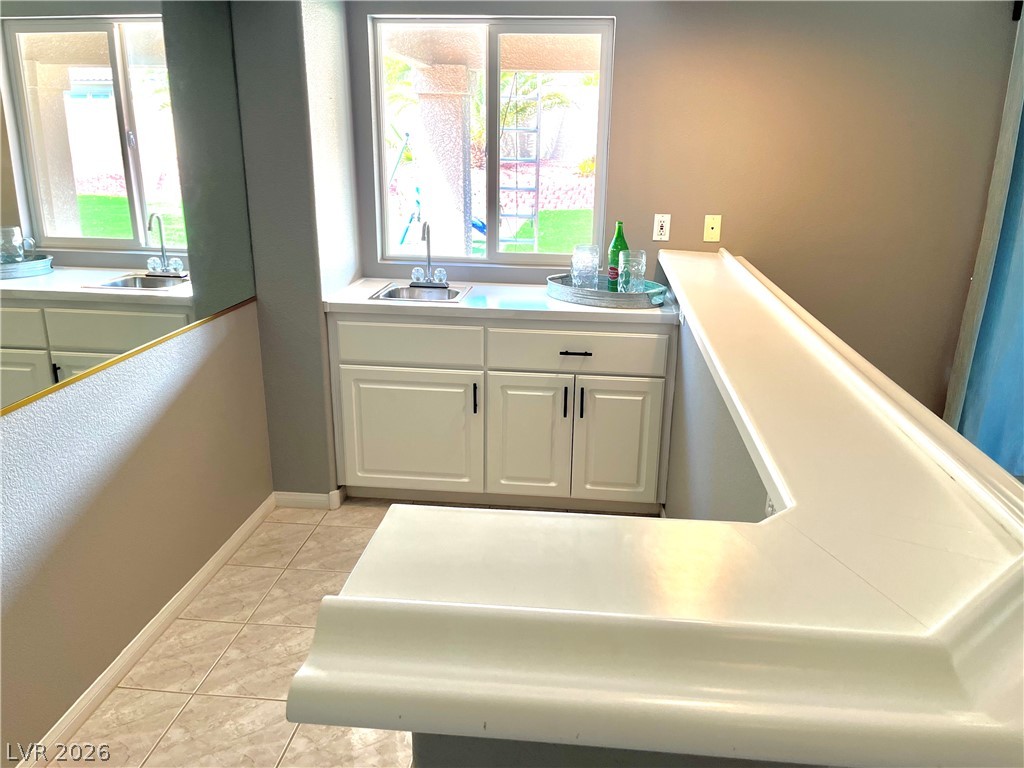
Interior sink area with white cabinets, a large mirror, and a window overlooking the yard.
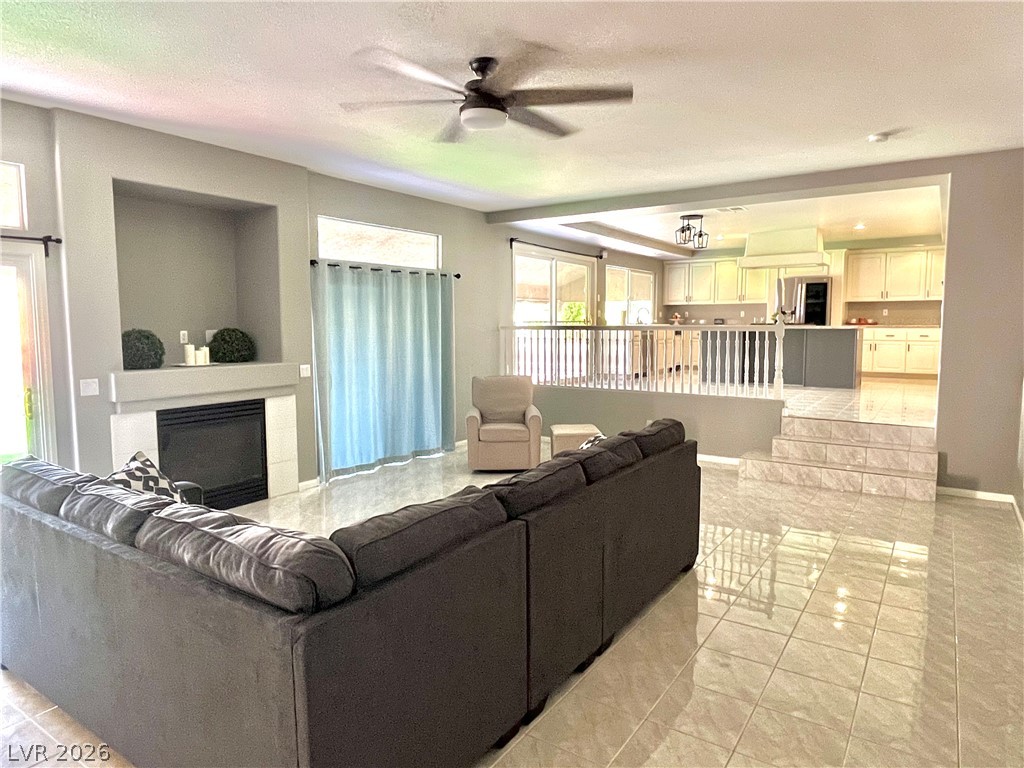
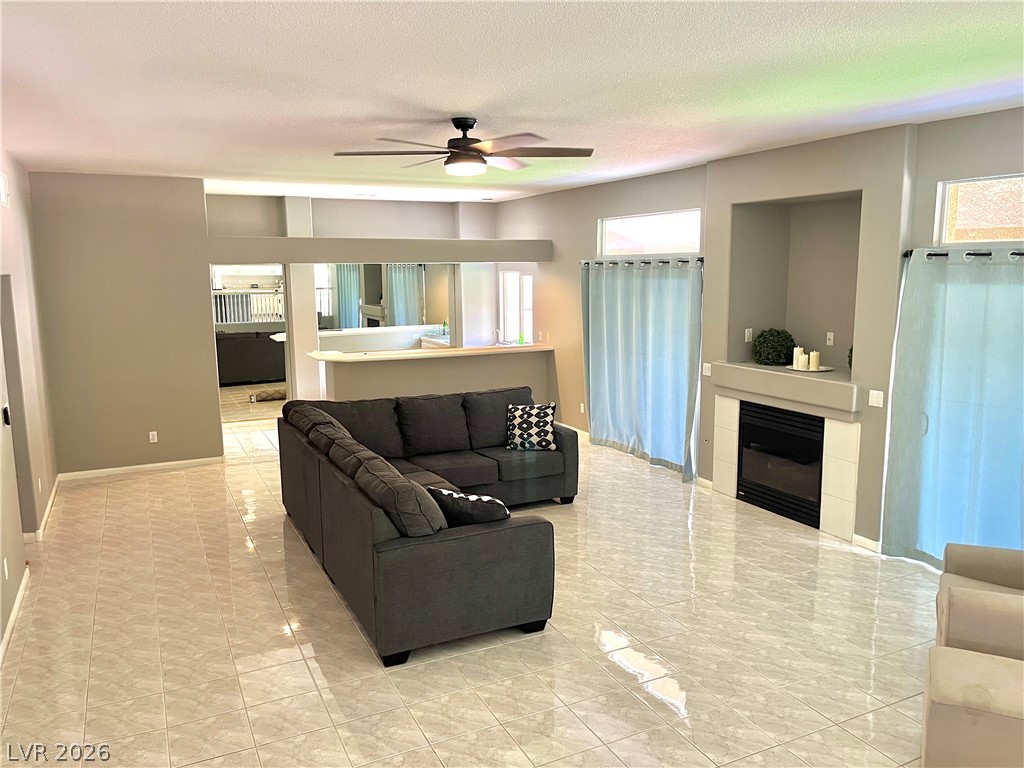
Living room with a tiled floor, fireplace, dark sectional, and open kitchen.
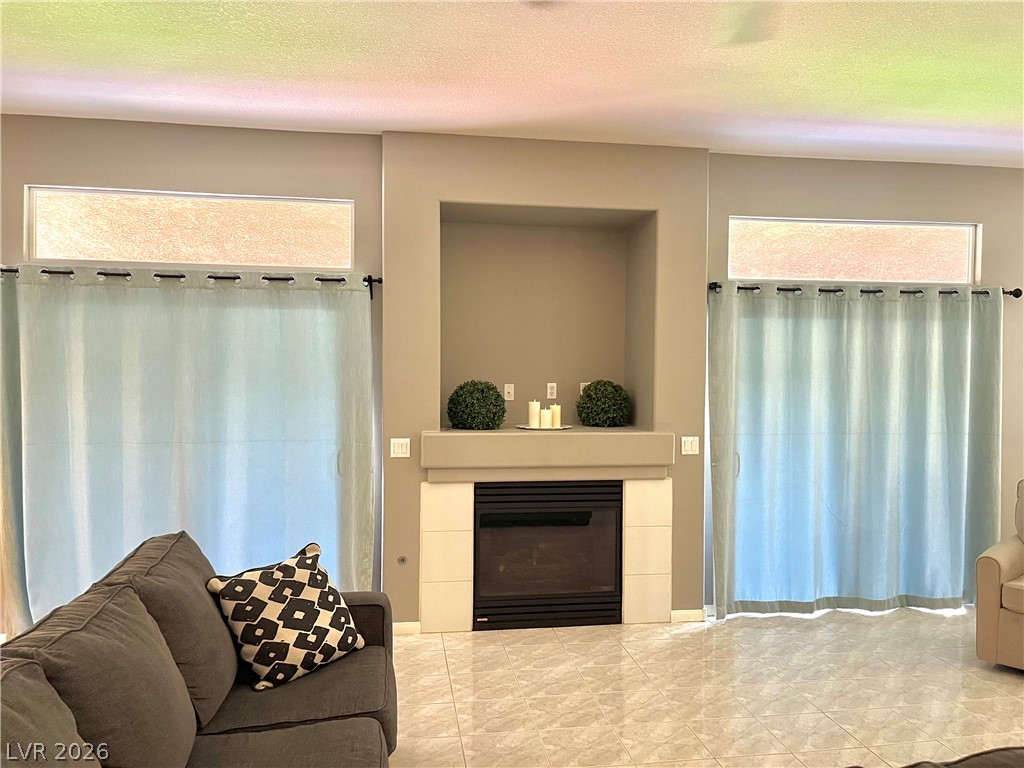
Living room with a tiled fireplace, tall curtained windows, and a gray sofa.
Living room with dark sectional sofa, tiled floors, fireplace, and blue curtains.
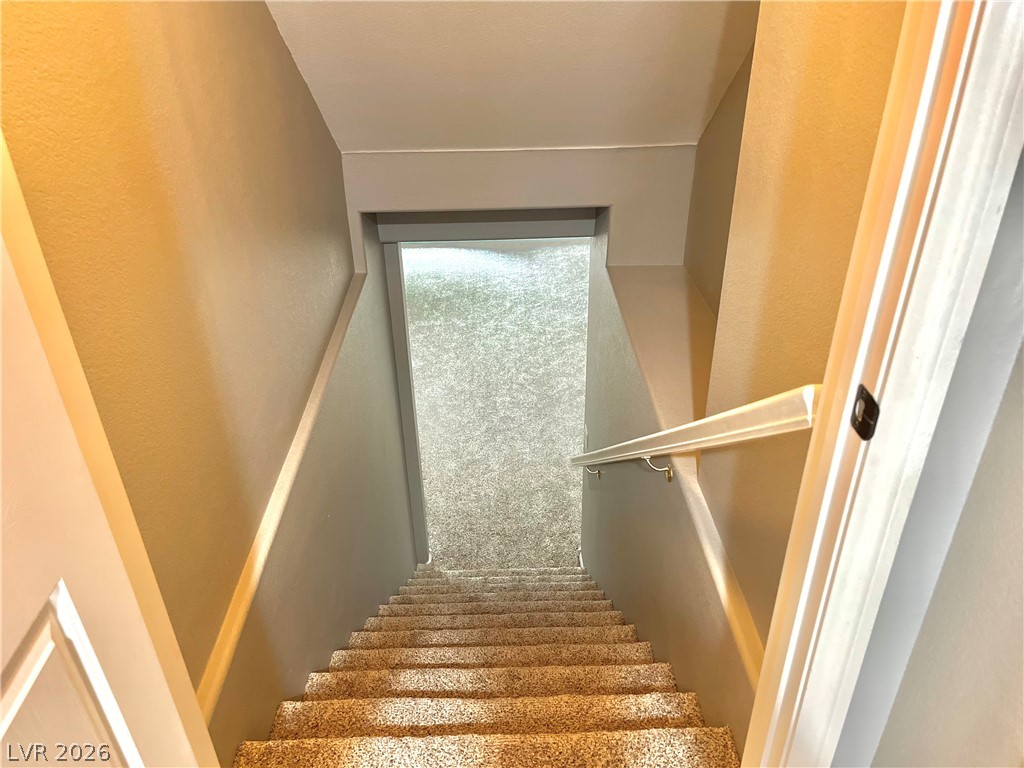
Carpeted staircase descending to a textured-glass window, with a handrail along the wall.
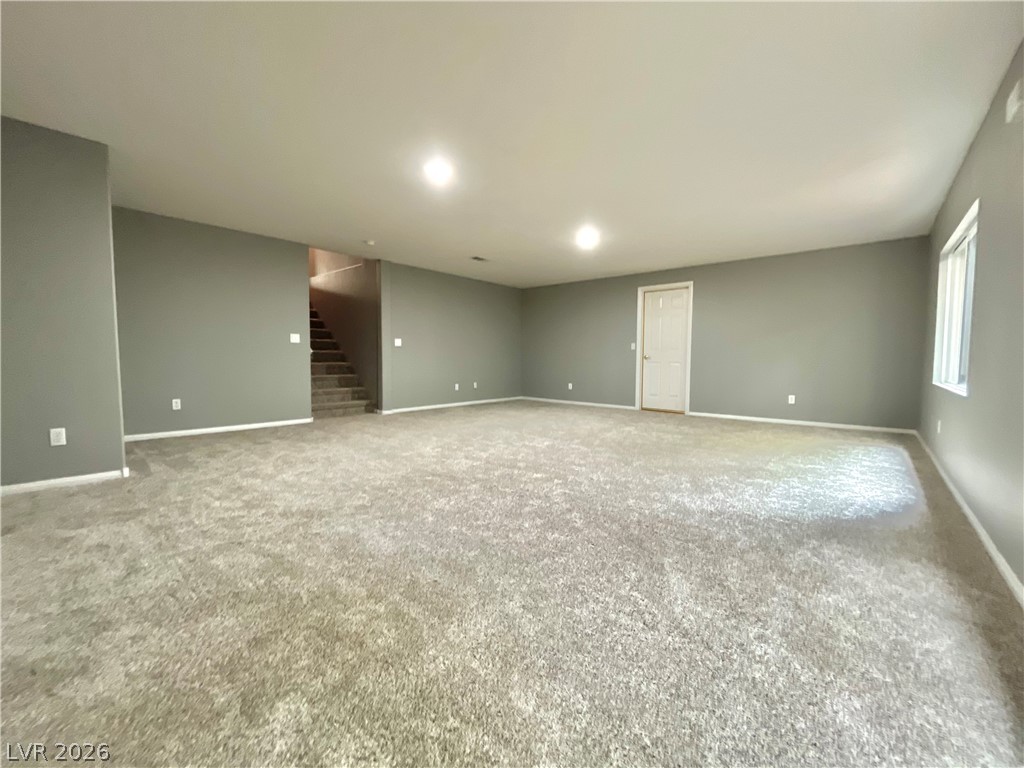
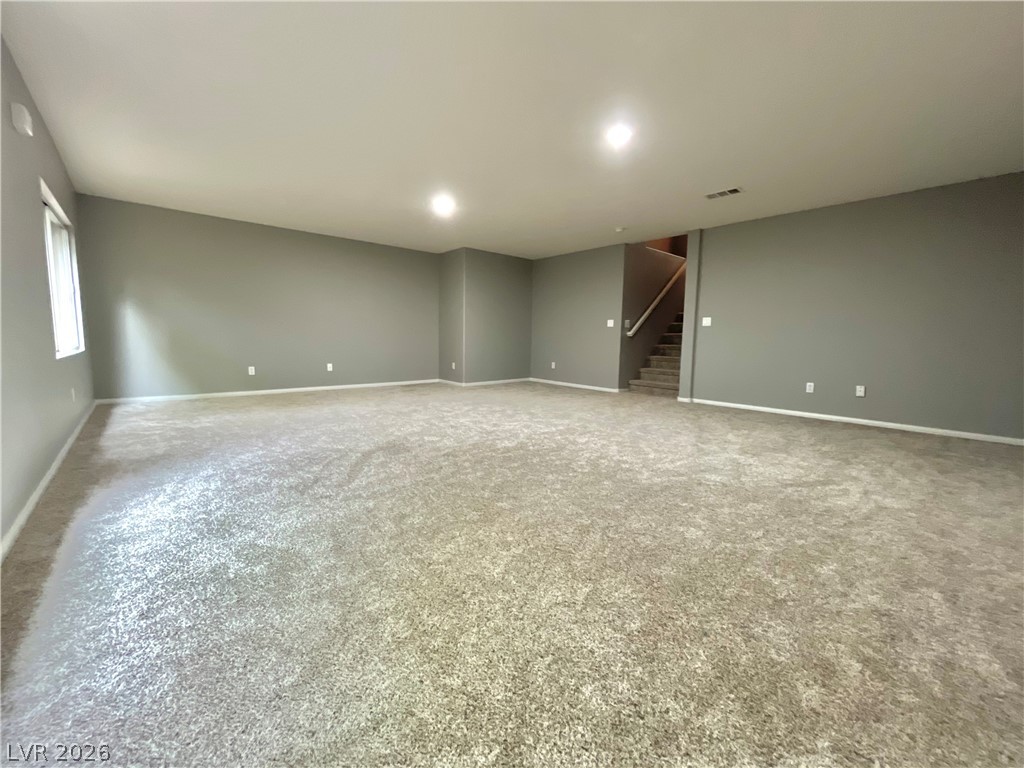
Spacious vacant carpeted room with gray walls, a staircase, and a window.
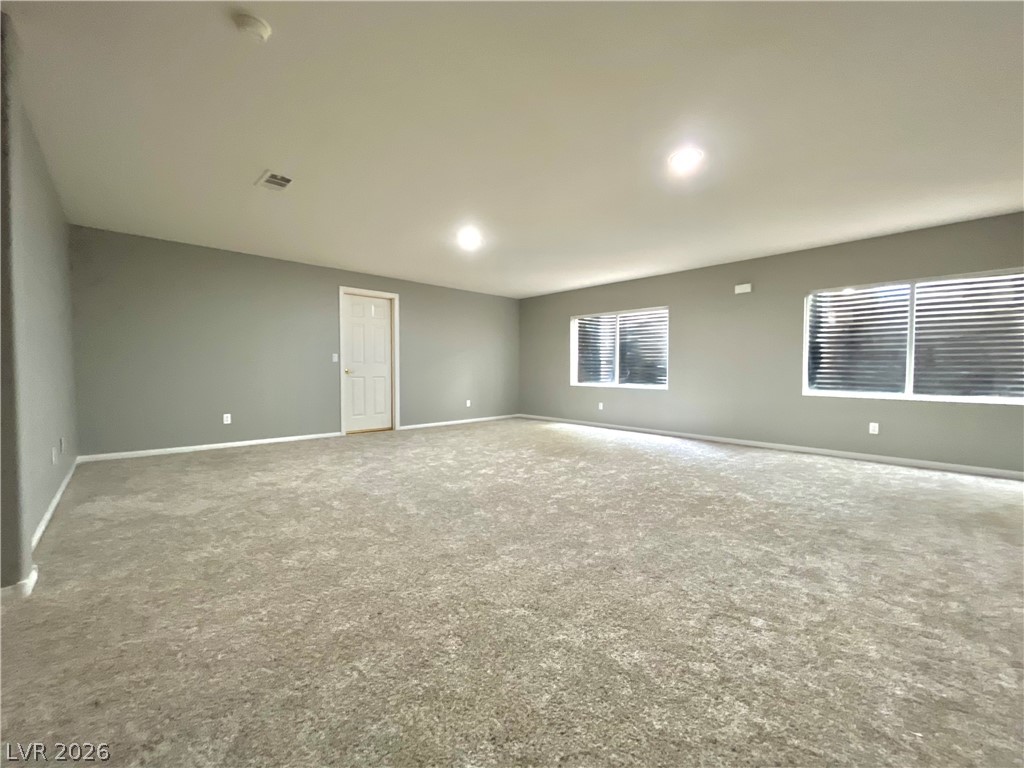
Empty carpeted room with gray walls, two windows, and a white door.
Empty carpeted room with gray walls, a small window, and stairs.
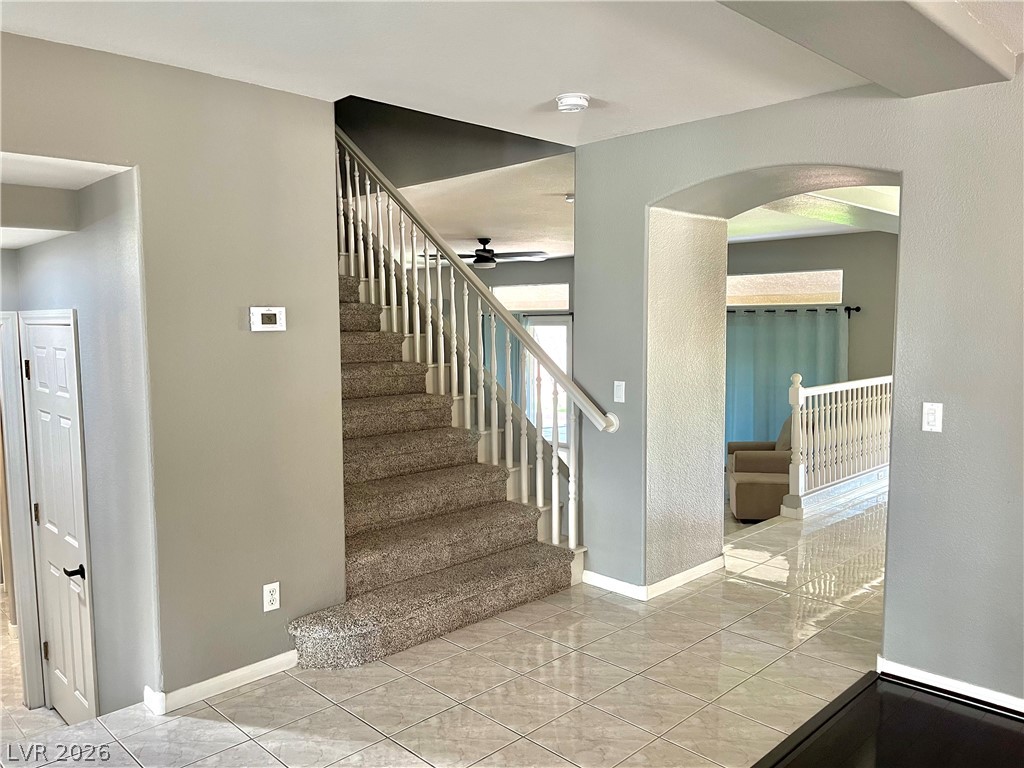
Foyer with carpeted staircase, tiled floor, and arched opening to the living area.
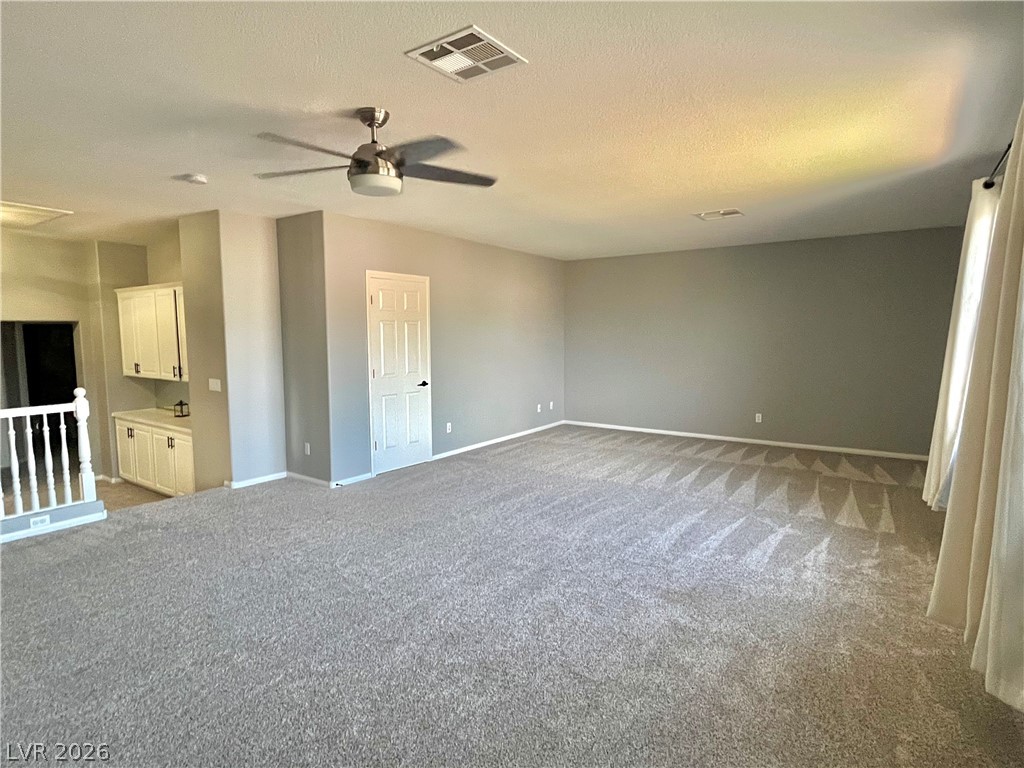
Carpeted upstairs room with a ceiling fan, built-in cabinets, and a stair railing.
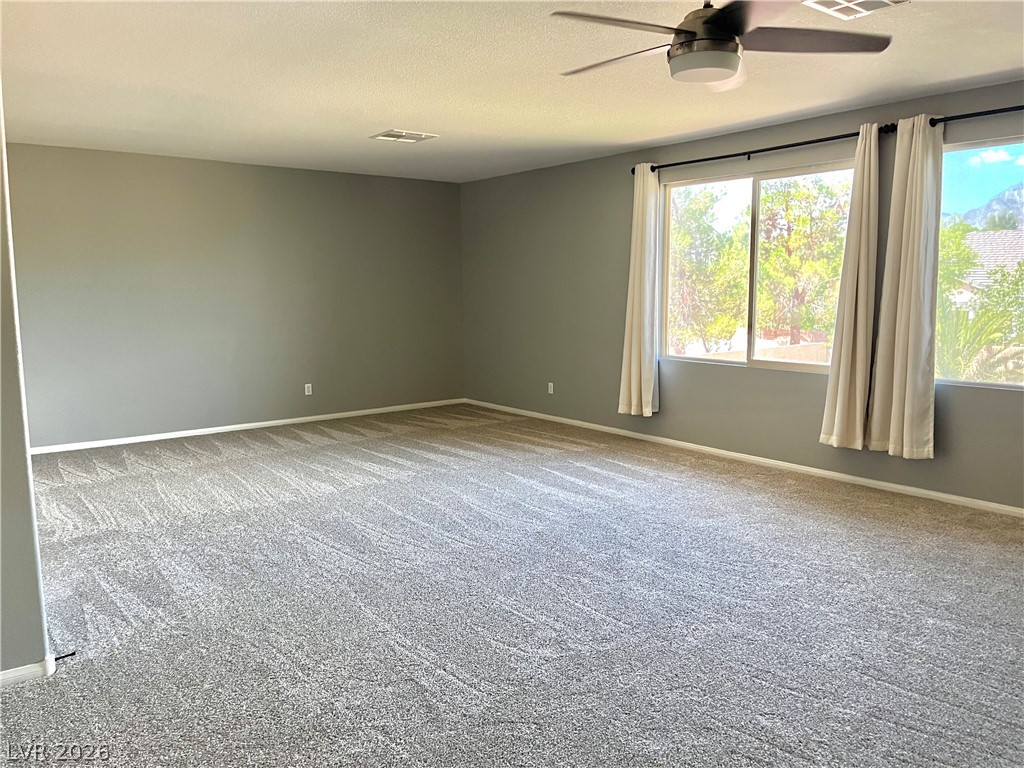
Empty carpeted bedroom with gray walls, a ceiling fan, and curtained windows.
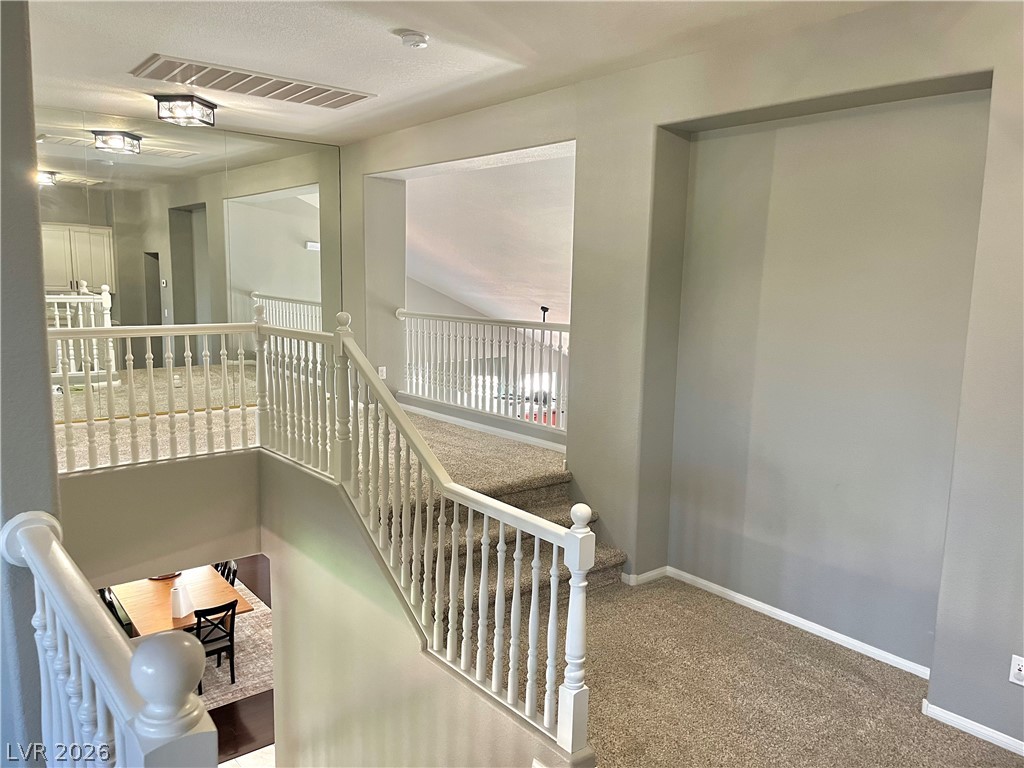
Carpeted upstairs landing with white railings overlooking a dining area.
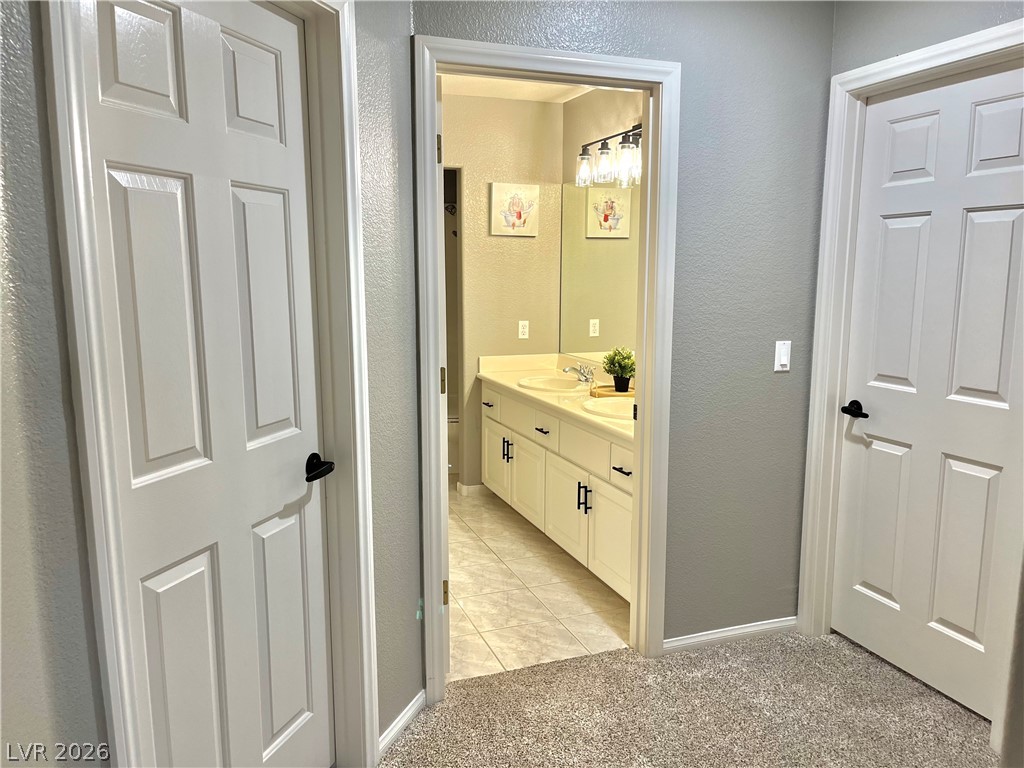
Bathroom vanity with twin sinks and framed artwork, viewed through a carpeted hallway doorway.
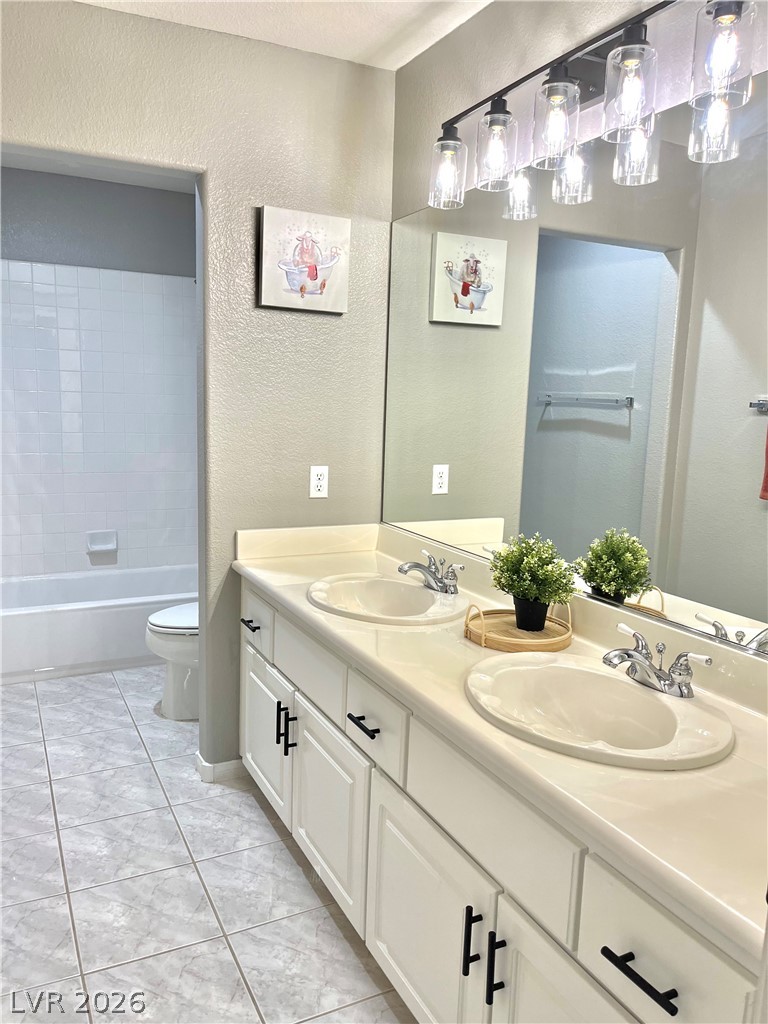
Bathroom with a long double-sink vanity, large mirror, and tub-shower alcove.
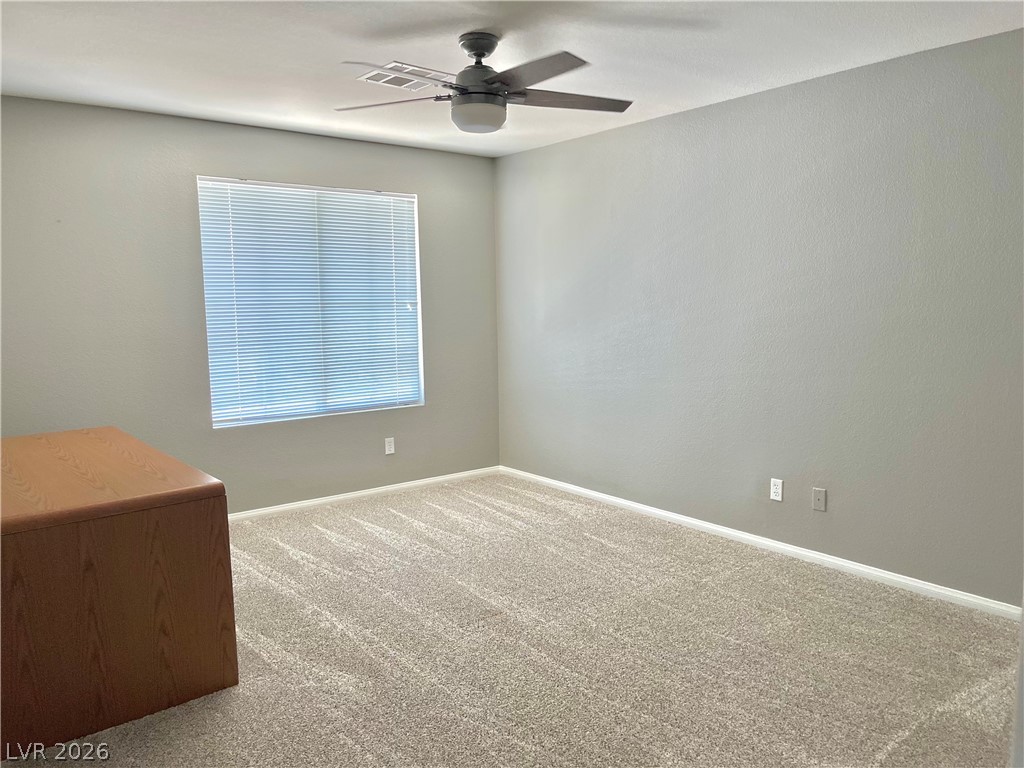
Carpeted bedroom with a ceiling fan, window blinds, and a wooden dresser.
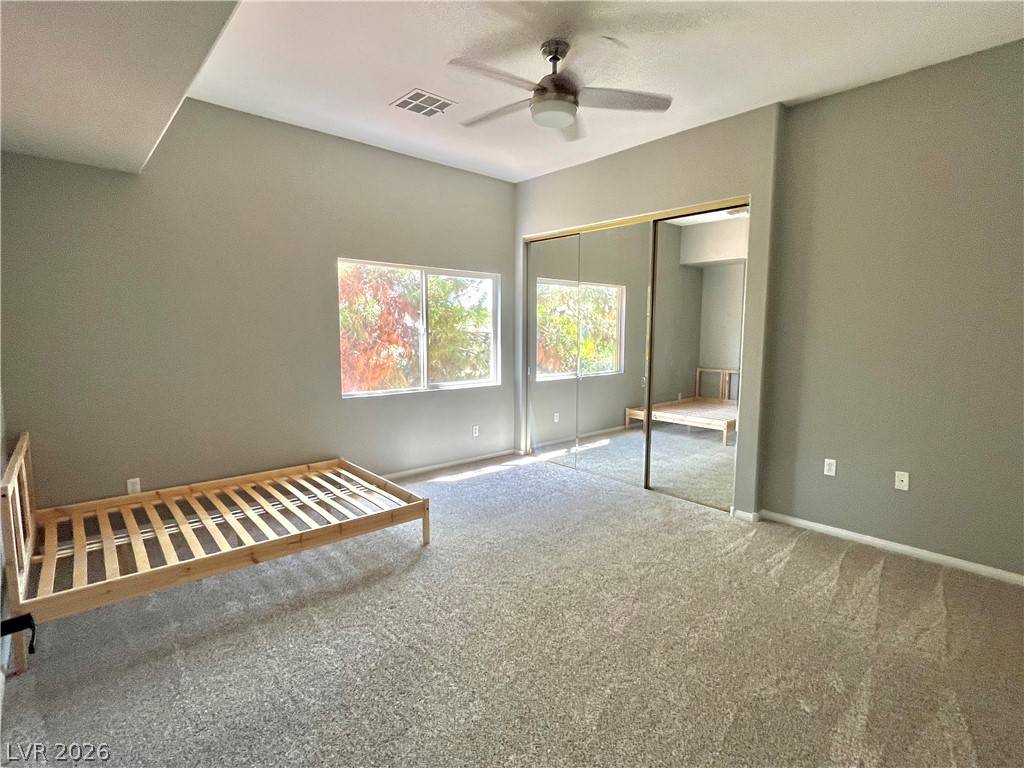
Bedroom with a wooden bed frame, gray carpet, ceiling fan, and mirrored closet doors.
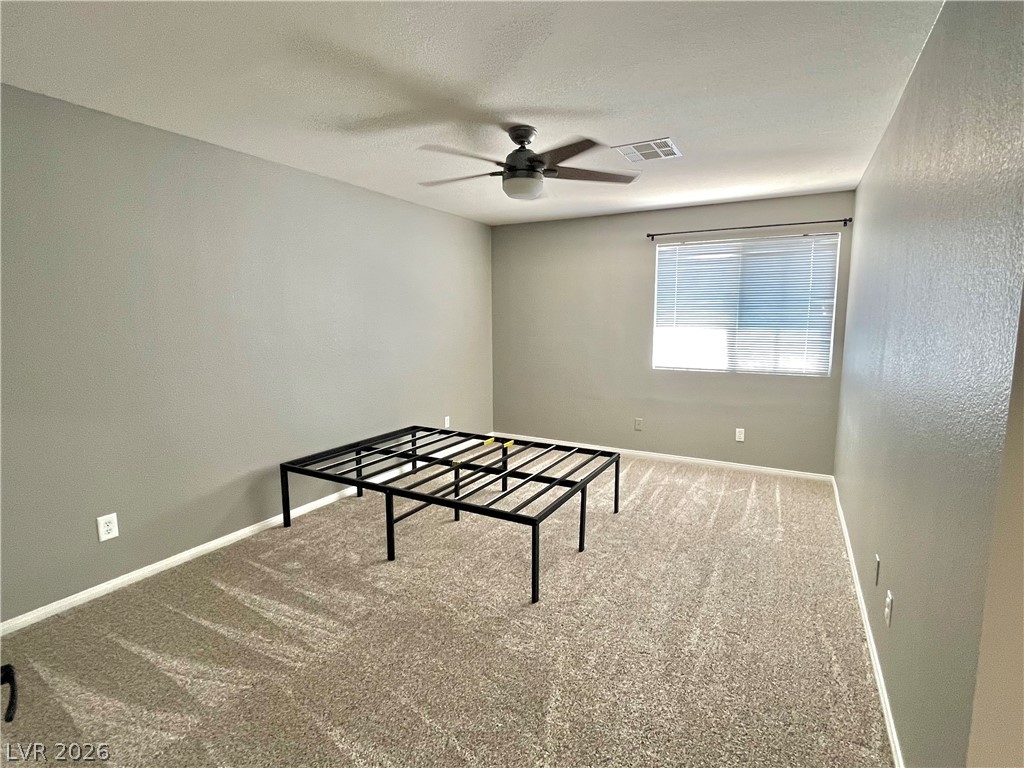
Bedroom with a black metal bed frame, carpet, window blinds, and ceiling fan.
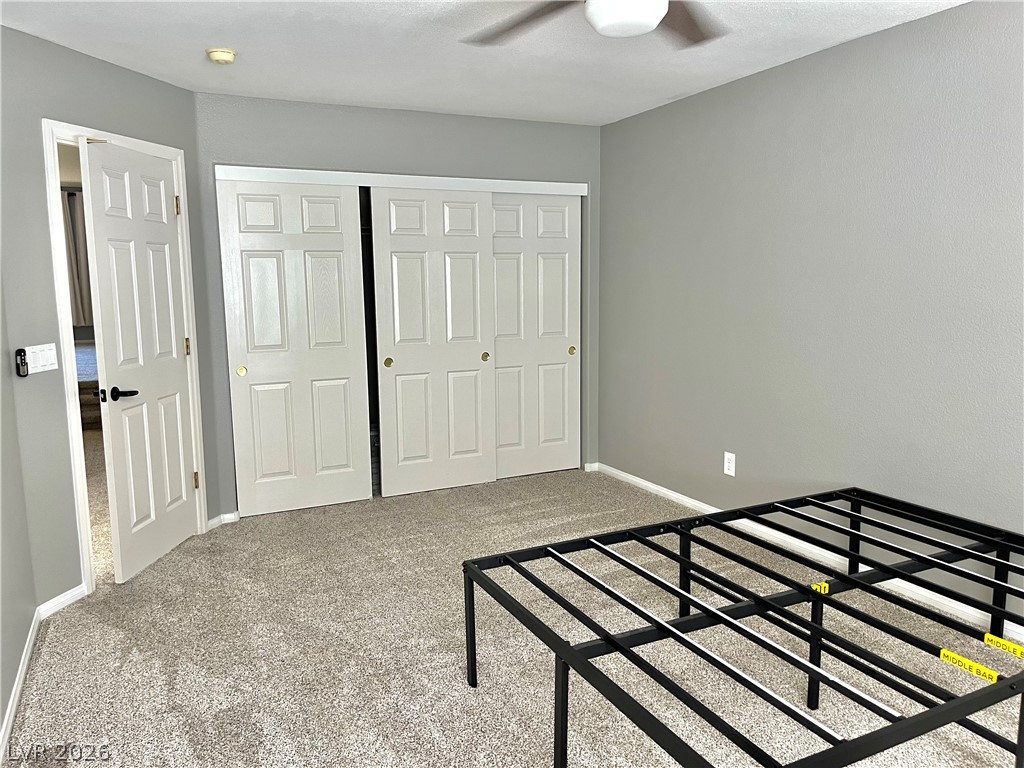
Bedroom with gray walls, carpet, mirrored closet doors, and a black metal bed frame.
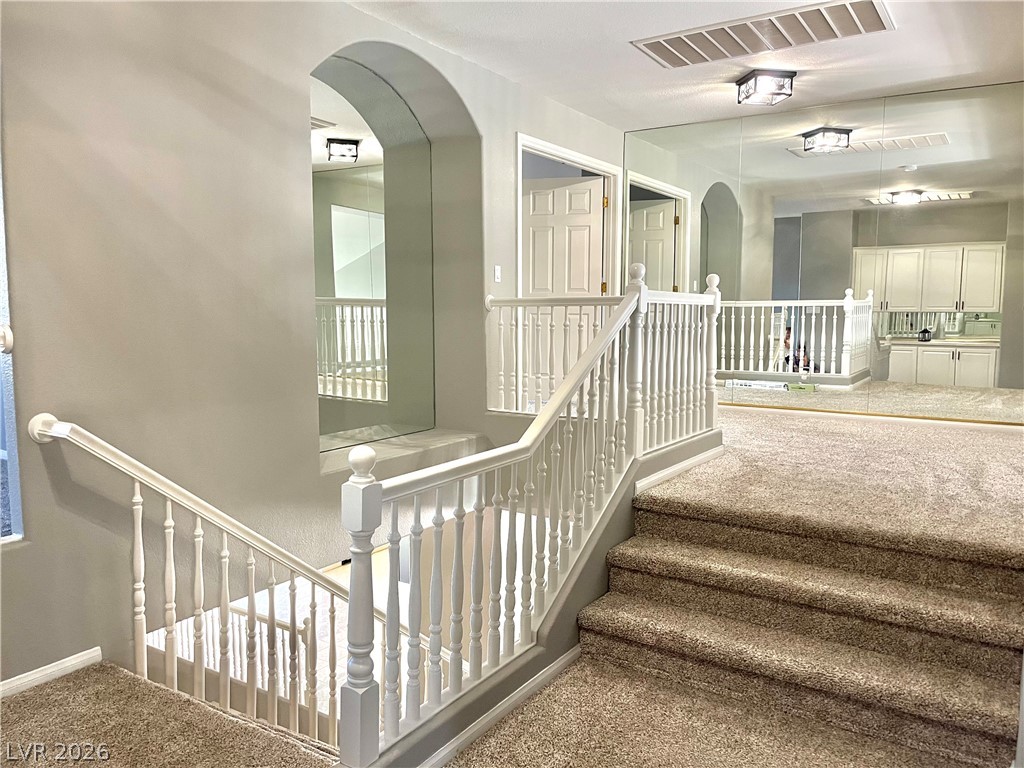
Carpeted staircase and landing with white railings, mirrored wall, and kitchen beyond.
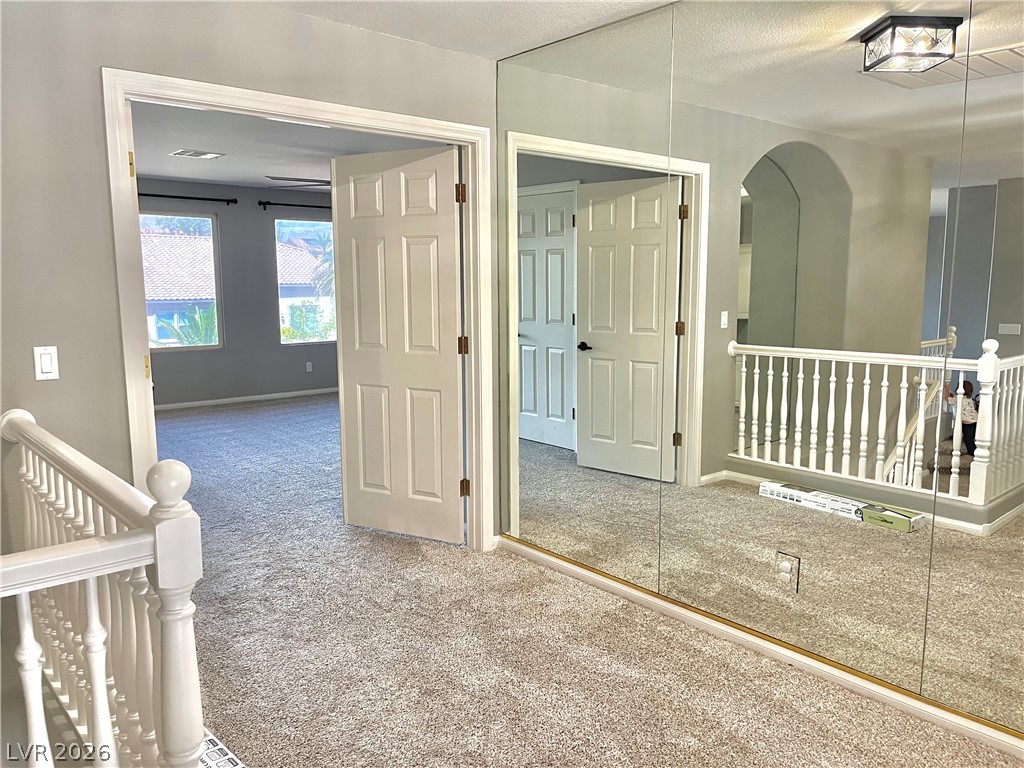
Carpeted upstairs landing with mirrored wall, white stair railing, and open bedroom doorway.
Two-story living room with dark wood floors, a white fireplace, and stained-glass windows.
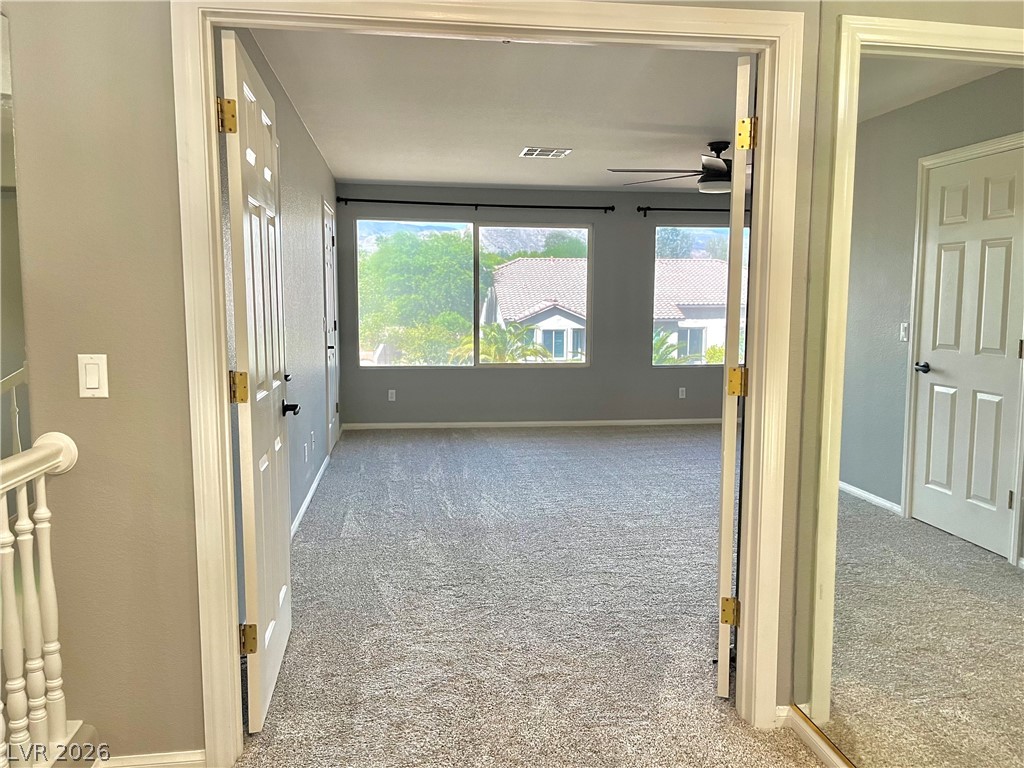
Carpeted empty room with wide windows and a ceiling fan, viewed through open double doors.
Empty carpeted room with two large windows and a ceiling fan.
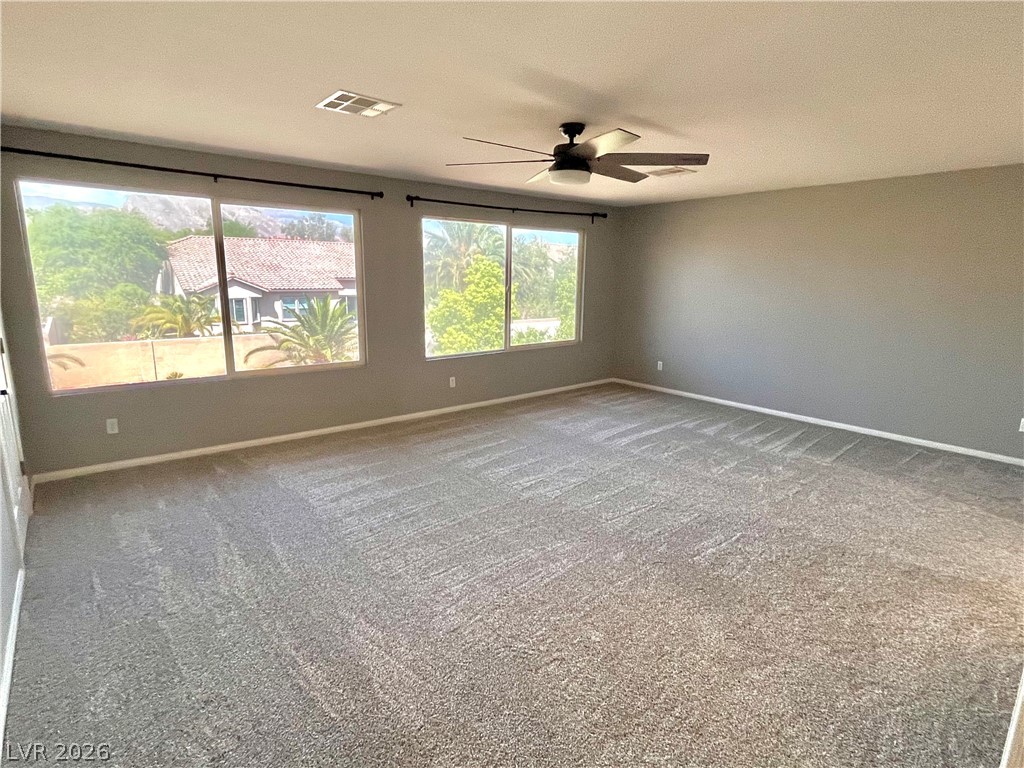
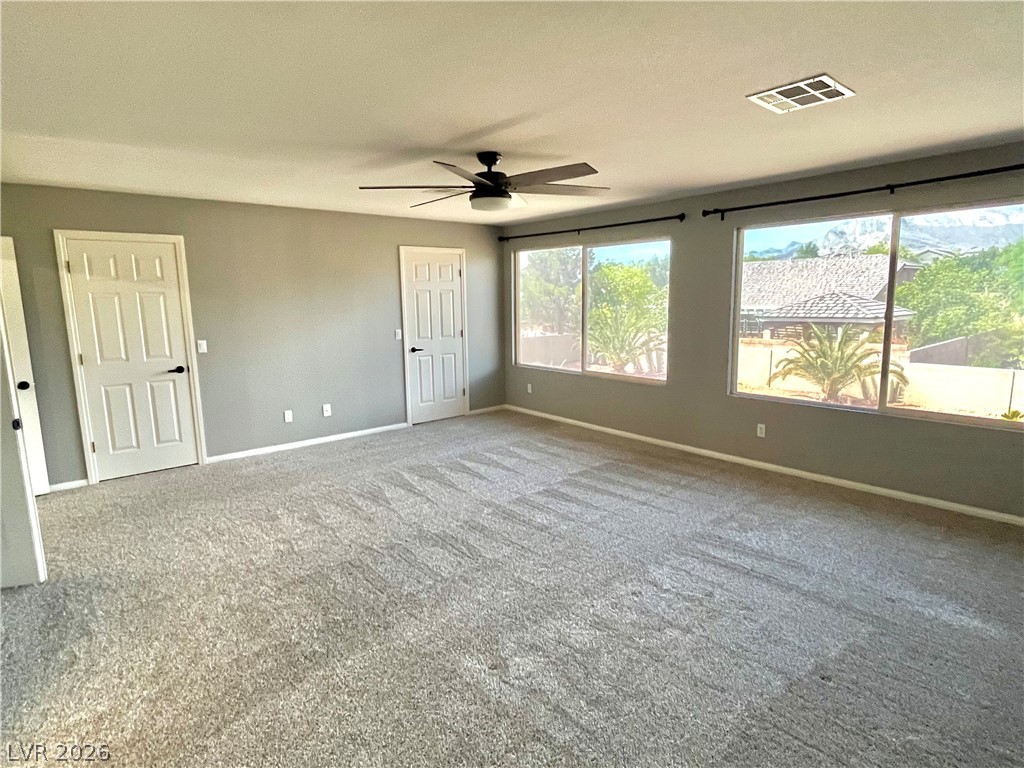
Empty carpeted bedroom with a ceiling fan and large windows overlooking trees and mountains.
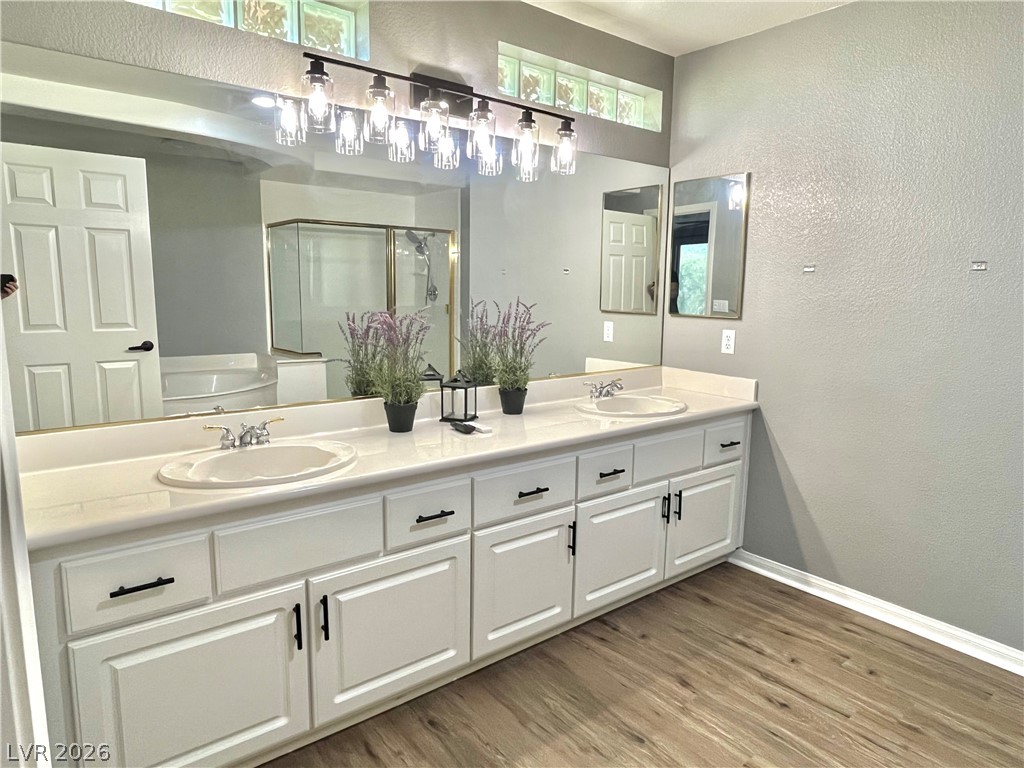
Bathroom with a long white double-sink vanity, wall-to-wall mirror, and glass-enclosed shower.
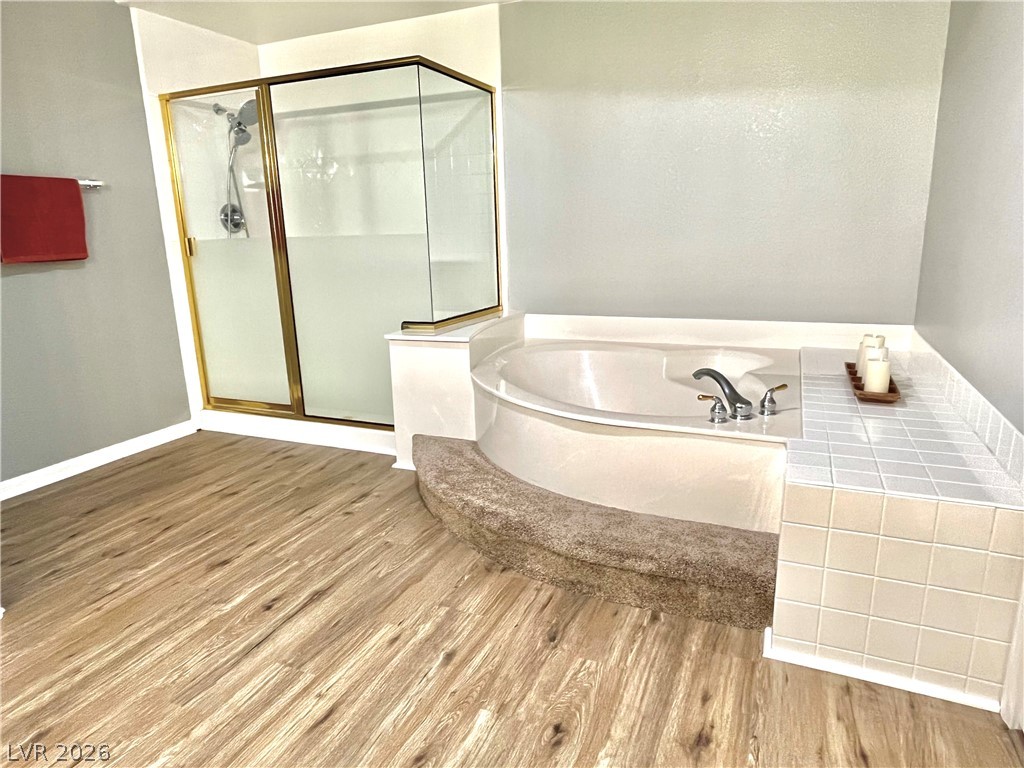
Bathroom with a large corner soaking tub, glass shower, and wood-look flooring.
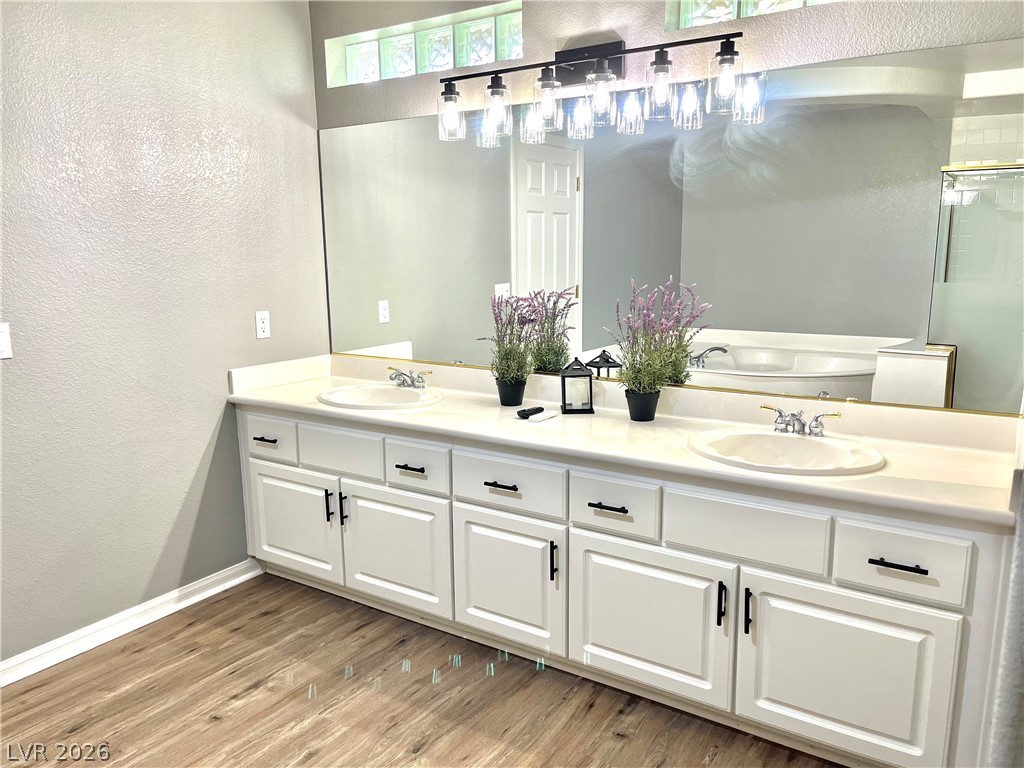
Bathroom with a white double-sink vanity, large mirror, and wood-look flooring.
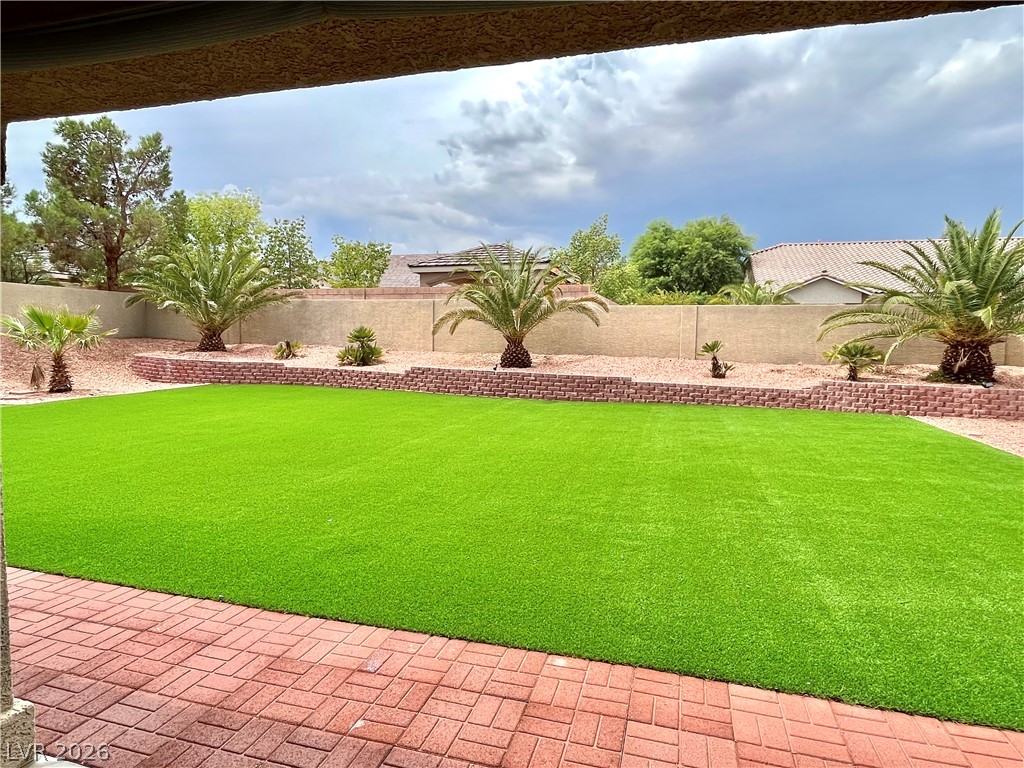
Backyard with bright green artificial turf, brick patio, palm trees, and a stucco boundary wall.
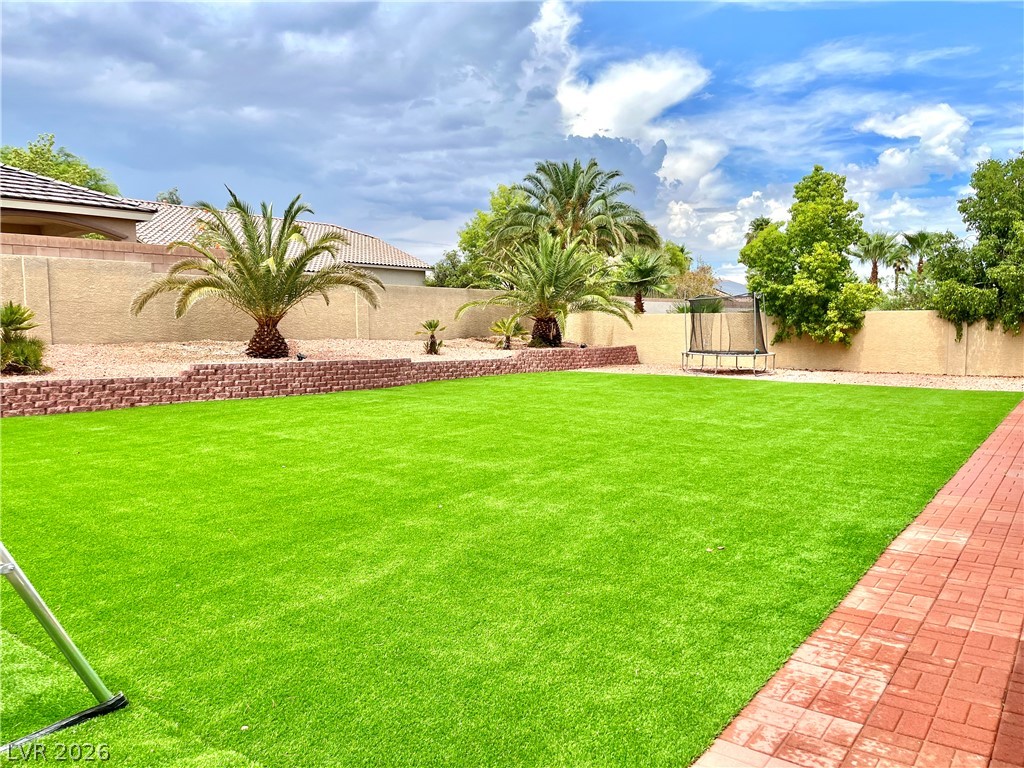
Backyard with a broad green lawn, palm trees, a trampoline, and a brick-paver path.
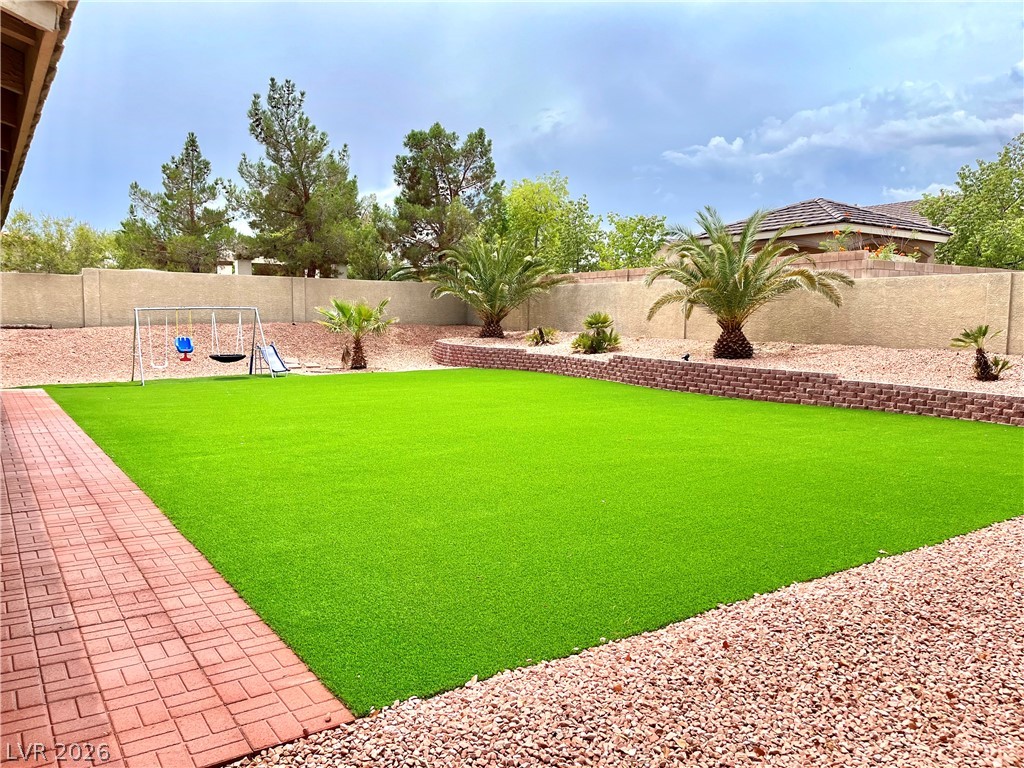
Backyard with bright green artificial turf, a swing set, palm trees, and brick paving.
SEE ALL PHOTOS
Two-story stucco home with a tiled roof, three-car garage, and desert landscaping.
Two-story tan stucco home with tiled roof, arched entry, palms, and a gated side driveway.
Two-story tan stucco home with arched entry, tile roof, and gated driveway.
Two-story stucco home with a tiled roof, three-car garage, and desert landscaping.
House exterior with a white garage door, arched balcony, and rock landscaping beneath a pine tree.
Stucco home with arched windows, a gated entrance, and a broad concrete driveway.
Home entrance with arched windows, white decorative gate, and concrete driveway.
Concrete side driveway between the house and stucco wall, framed by open white gates and mature trees.
Side patio beside a two-story stucco home, with a broad concrete walkway and white gates.
Concrete side driveway beside a tan stucco home, ending at a fenced backyard beneath leafy trees.
Concrete driveway between tan stucco walls, leading to a closed gate beneath mature trees.
Walled driveway leading to a decorative double gate, with palm trees and the home beyond.
Concrete driveway between stucco walls, opening toward a two-story home across the street.
Covered front entry with concrete steps, arched stucco columns, and desert landscaping.
Home entrance with arched portico, stone columns, palm trees, and double glass doors.
Kitchen with a large gray island, granite counters, white cabinets, and stainless steel appliances.
Bright kitchen with a large dark island, white cabinets, granite counters, and stainless steel appliances.
Kitchen with a large granite island, gas cooktop, white cabinets, and stainless steel appliances.
Kitchen with white cabinetry and double ovens, opening to a tiled entry hall and staircase.
Dining area and tiled entry with stained-glass double doors and an open railing.
Dining room with a wood table, black chairs, large rug, and railing overlooking the living area.
Living room with a tiled fireplace, vaulted ceiling, and arched stained-glass window.
Living room with tall stained-glass windows, red curtains, fireplace, and dark hardwood floors.
Two-story living room with a raised tiled entry, white railing, and large ceiling fan.
Entry foyer with arched stained-glass double doors, a vaulted ceiling, and a raised tiled landing.
Two-story living area with an open dining space, white railings, and a geometric chandelier.
Living room with a fireplace, tall glass-block windows, and dark wood floors.
Tiled hallway leading to a bathroom, with a carpeted staircase and orange towel.
Bathroom with a pedestal sink, toilet, and light tiled floor.
Bathroom with a white double-door vanity, tiled floor, toilet, and glass shower enclosure.
Vacant bedroom with wood flooring, a ceiling fan, and a large window.
Kitchen pass-through with a raised breakfast bar, tiled floor, and window above the sink.
Interior sink area with white cabinets, a large mirror, and a window overlooking the yard.
Living room with a tiled floor, fireplace, dark sectional, and open kitchen.
Living room with a tiled fireplace, tall curtained windows, and a gray sofa.
Living room with dark sectional sofa, tiled floors, fireplace, and blue curtains.
Carpeted staircase descending to a textured-glass window, with a handrail along the wall.
Spacious vacant carpeted room with gray walls, a staircase, and a window.
Empty carpeted room with gray walls, two windows, and a white door.
Empty carpeted room with gray walls, a small window, and stairs.
Foyer with carpeted staircase, tiled floor, and arched opening to the living area.
Carpeted upstairs room with a ceiling fan, built-in cabinets, and a stair railing.
Empty carpeted bedroom with gray walls, a ceiling fan, and curtained windows.
Carpeted upstairs landing with white railings overlooking a dining area.
Bathroom vanity with twin sinks and framed artwork, viewed through a carpeted hallway doorway.
Bathroom with a long double-sink vanity, large mirror, and tub-shower alcove.
Carpeted bedroom with a ceiling fan, window blinds, and a wooden dresser.
Bedroom with a wooden bed frame, gray carpet, ceiling fan, and mirrored closet doors.
Bedroom with a black metal bed frame, carpet, window blinds, and ceiling fan.
Bedroom with gray walls, carpet, mirrored closet doors, and a black metal bed frame.
Carpeted staircase and landing with white railings, mirrored wall, and kitchen beyond.
Carpeted upstairs landing with mirrored wall, white stair railing, and open bedroom doorway.
Two-story living room with dark wood floors, a white fireplace, and stained-glass windows.
Carpeted empty room with wide windows and a ceiling fan, viewed through open double doors.
Empty carpeted room with two large windows and a ceiling fan.
Empty carpeted bedroom with a ceiling fan and large windows overlooking trees and mountains.
Bathroom with a long white double-sink vanity, wall-to-wall mirror, and glass-enclosed shower.
Bathroom with a large corner soaking tub, glass shower, and wood-look flooring.
Bathroom with a white double-sink vanity, large mirror, and wood-look flooring.
Backyard with bright green artificial turf, brick patio, palm trees, and a stucco boundary wall.
Backyard with a broad green lawn, palm trees, a trampoline, and a brick-paver path.
Backyard with bright green artificial turf, a swing set, palm trees, and brick paving.
Courtesy of Realty ONE Group, Inc Patrick J. Goungo III Listing Contact: (702) 379-3817 
For Lease

4025 Antique Sterling Court

4025 Antique Sterling Court, Las Vegas, NV 89129

$4,200/month
This beautiful 5000 sqft 3 car garage home single family home includes a fully finished basement which is extremely rare in LV. The property includes fully paved RV Parking with full hookups thats also gated with it's own driveway. The property has solar panels that reduce the power bill significantly. The property has lots of entertaining space via formal living room, large loft, large kitchen, private bar and large patio space. This home has a huge backyard with a large area of artificial grass for kids or entertaining. The large Kitchen has all brand new stainless steel appliances, granite counter tops, double oven, a nice size island and lot of cabinets for storage. There is a bedroom on the first floor which is close to bathroom with a shower. The property is located in a gated community that is quiet and friendly.

5
beds

4
baths

4,946 Sq.Ft. LIVING AREA

0.31 Acres lot

Patrick Goungo

Patrick Goungo

Features & Amenities

Interior

  • total bedrooms5
  • Total bathrooms4
  • full bathrooms2
  • three quarter bathroom1
  • half bathroom1
  • Laundry room Gas Dryer Hookup, Main Level
  • Flooring Carpet, Hardwood, Tile
  • Fireplace Family Room, Gas, Family/Living/Great Room, Living Room
  • APPLIANCES Built-In Electric Oven, Built-In Gas Oven, Double Oven, Dryer, Dishwasher, Gas Cooktop, Disposal, Gas Water Heater, Microwave, Refrigerator, Water Softener Owned, Water Softener, Washer/Dryer, Water Heater, Washer/Dryer All In One, Water Purifier, Washer
  • other interior Features Bathroom on Main Level, Bedroom on Main Level, Ceiling Fan(s), Three Quarter Bath on Main Level, Window Treatments

Area & Lot

  • Status For Lease
  • Living Area4,946 Sq.Ft.
  • Total Area4,946 Sq.Ft.
  • Lot Area0.31 Acres
  • MLS® ID2818269
  • TypeResidential
  • YEAR BUILT2000
  • NeighborhoodCentennial Hills
  • Architecture StylesTwo Story
  • View DescriptionMountain(s)
  • Elementary SchoolTarr, Sheila,Tarr, Sheila
  • Middle SchoolLeavitt Justice Myron E
  • High SchoolCentennial

Exterior

  • STORIES2
  • Garage Space3.0
  • utilitiesCable Not Available
  • roofTile
  • lot features1/4 to 1 Acre Lot, Drip Irrigation/Bubblers, Desert Landscaping, Landscaped
  • parkingAttached, Epoxy Flooring, Finished Garage, Garage, Open, Private, RV Hook-Ups, RV Gated, RV Access/Parking, RV Paved, Storage
  • HEAT TYPECentral, Gas
  • AIR CONDITIONINGCentral Air, Electric
  • sewerPublic Sewer
  • SubstructureBasement
  • HOA AmenitiesGated
  • other exterior FeaturesPatio, Private Yard, Irrigation Sprinklers

Financial

  • Lease Price$4,200/mo
View Virtual Tour
Two-story stucco home with a tiled roof, three-car garage, and desert landscaping.

Schedule a Showing

We would love to show you our beautiful property. Please select your preferred date and time below. An agent will be in touch shortly to confirm your appointment.

Schedule a Showing

We would love to show you our beautiful property. Please select your preferred date and time below. An agent will be in touch shortly to confirm your appointment.

Thank you for your interest in 4025 Antique Sterling Court, Las Vegas, NV 89129. We are reviewing your request and will be in touch shortly!

Centennial Hills

Explore

Work With Patrick

Patrick Goungo has worked in the real estate industry for over 10 years and has amassed a renowned class of clientele and unmatched experience.

Follow Me on Instagram